

755 Seagate DR, O'fallon, IL 62269
REQUEST A TOUR If you would like to see this home without being there in person, select the "Virtual Tour" option and your agent will contact you to discuss available opportunities.
In-PersonVirtual Tour
$ 538,800
Est. payment | /mo

4 Beds

3 Baths

2,777 SqFt


$ 538,800
Est. payment | /mo

4 Beds

3 Baths

2,777 SqFt

Key Details

Property Type Single Family Home

Sub Type Single Family Residence

Listing Status Active

Purchase Type For Sale

Square Footage 2,777 sqft

Price per Sqft $194

Subdivision Savannah Hills 4Th Add

MLS Listing ID 26016878

Style Other

Bedrooms 4

Full Baths 3

HOA Fees $500/ann

Year Built 2024

Annual Tax Amount $952

Lot Size 0.260 Acres

Acres 0.26

Lot Dimensions irreg

Property Sub-Type Single Family Residence

Property Description

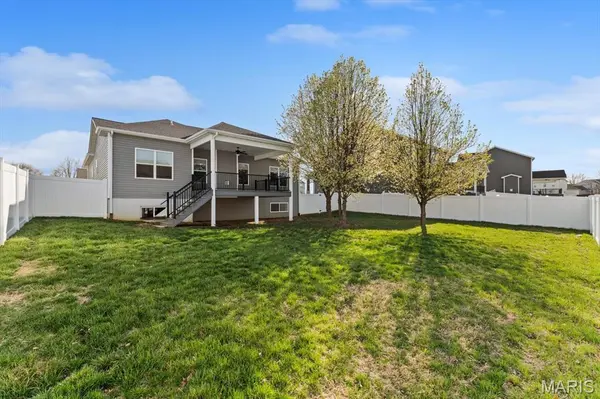
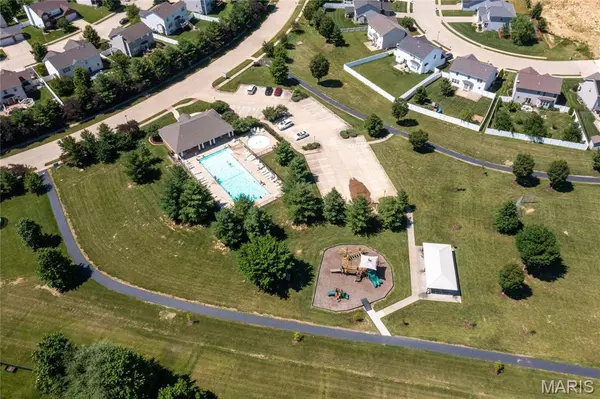
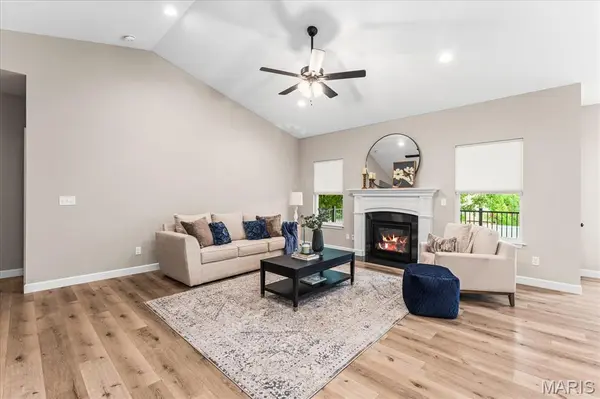
Over 2,700 total finished square feet without the wait, inflation, or post-closing expense of building new! Positioned on a quiet cul-de-sac lot in Savannah Hills, this turnkey 2024 custom-built 1-story ranch offers 2,777 total finished square feet, 4 bedrooms, 3 full baths, and an oversized 3-car garage. Do not forget immediate savings of over $20,000 with completed post-build upgrades: Custom 6-ft white vinyl privacy fence. Custom low-maintenance deck-to-patio staircase. Full-home custom window blinds throughout. The open main-level floor plan showcases vaulted ceilings, recessed lighting, a cozy gas fireplace, and low-maintenance luxury vinyl plank flooring throughout the bright living space and primary retreat. The modern open kitchen centers around a white staggered-cabinetry design, center island, pendant lights, walk-in pantry, and an extended dining area that flows directly onto an oversized, covered, maintenance-free deck. The main level split master suite features a tray ceiling, dual vanities, a separate soaking tub, a custom tile shower, a private commode, and a large walk-in closet. Two additional main-floor guest bedrooms, a full hall bath, and a dedicated main-level laundry room with a drop zone complete the primary living areas. Downstairs, the finished lookout basement with tall 9-foot ceilings doubles your living and entertaining space. Designed for family gatherings, kids, long-term guests, or multi-generational living, it boasts a massive family and recreation area with a built-in custom dry bar, a private 4th bedroom, a 3rd full bath, and an extensive unfinished storage area. Enjoy top-tier neighborhood amenities including a swimming pool, clubhouse, walking trails, and park/playground, all within the top-ranked O'Fallon District 90/204 (K-12) school district. Located just minutes from Scott Air Force Base, Downtown O'Fallon, and I-64, this home delivers complete, hassle-free luxury from day one. Must see before building!

Location

State IL

County St. Clair

Rooms

Basement Bathroom, Egress Window, Sleeping Area

Main Level Bedrooms 3

Interior

Interior Features Separate Dining, Open Floorplan, Vaulted Ceiling(s), Walk-In Closet(s), Breakfast Bar, Kitchen Island, Pantry, Solid Surface Countertop(s), Double Vanity, Entrance Foyer

Heating Other

Cooling Central Air, Electric

Fireplaces Number 1

Fireplaces Type Living Room, Recreation Room

Fireplace Y

Appliance Dishwasher, Disposal, Microwave, Range, Other, Electric Water Heater

Laundry Main Level

Exterior

Parking Features true

Garage Spaces 3.0

Fence Back Yard, Vinyl

Utilities Available Natural Gas Available

Amenities Available Association Management, Playground, Pool, Trail(s)

View Y/N No

Private Pool false

Building

Lot Description Cul-De-Sac

Story 1

Builder Name H&L Builders

Sewer Public Sewer

Water Public

Level or Stories One

Structure Type Brick,Vinyl Siding

Schools

Elementary Schools Ofallon Dist 90

Middle Schools Ofallon Dist 90

High Schools Ofallon

School District O Fallon Dist 90

Others

HOA Fee Include Maintenance Grounds,Common Area Maintenance,Pool Maintenance

Acceptable Financing Cash, Conventional, FHA, Other, VA Loan

Listing Terms Cash, Conventional, FHA, Other, VA Loan

Special Listing Condition Standard

Virtual Tour https://1drv.ms/v/c/d839607970dc3d31/IQC_8dR_TzpwQ51OK0x5Q6nhAQYoC_Qwku20YxGMVDfUOqM?e=xR0mb0

Listed by Rob Cole • Judy Dempcy Homes Powered by KW Pinnacle
Brandon White

"My job is to find and attract mastery-based agents to the office, protect the culture, and make sure everyone is happy! "

+1(314) 307-6287

brandonw@1stclassre.com

1770 Gravois Rd, High Ridge, MO 63049, USA

GET MORE INFORMATION

Name
Phone*
Message

Go tour this home

755 Seagate DR