



3 Beds
3 Baths
2,489 SqFt
3 Beds
3 Baths
2,489 SqFt
Open House
Thu Sep 03, 4:00pm - 6:00pm
Key Details
Property Type Single Family Home
Sub Type Single Family Residence
Listing Status Active
Purchase Type For Sale
Square Footage 2,489 sqft
Price per Sqft $170
Subdivision Newport Meadow #1
MLS Listing ID 26054778
Style Craftsman
Bedrooms 3
Full Baths 2
Half Baths 1
HOA Fees $125/ann
Year Built 2012
Annual Tax Amount $4,182
Lot Size 10,890 Sqft
Acres 0.25
Property Sub-Type Single Family Residence
Property Description
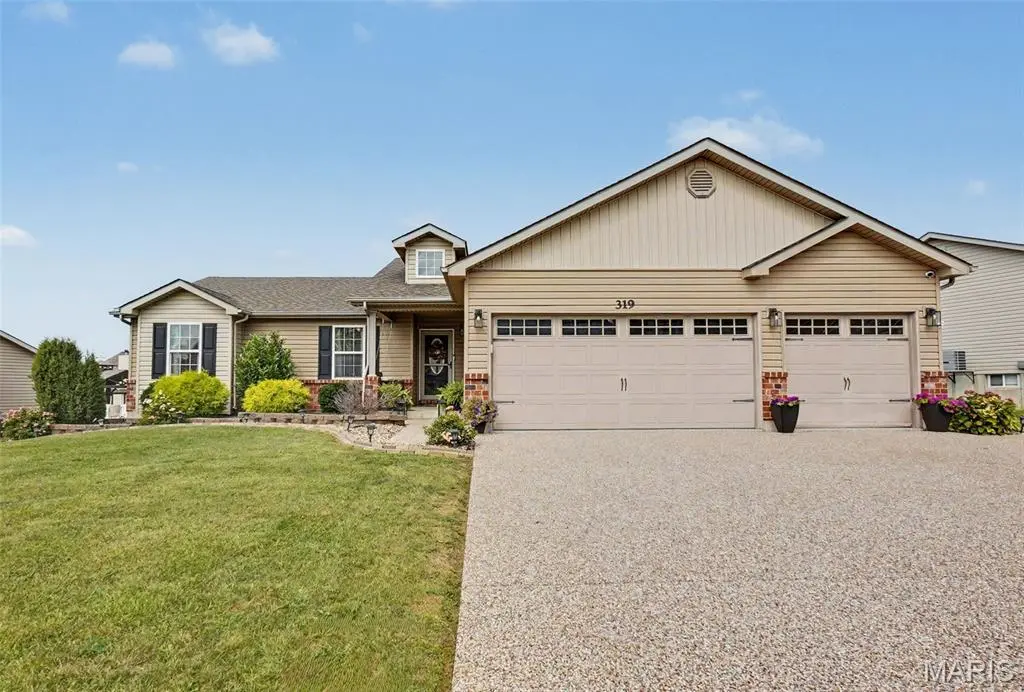
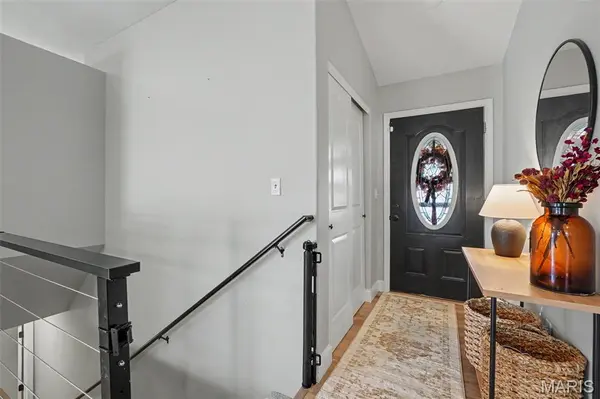
Designed for comfortable everyday living and easy entertaining, the open floor plan features vaulted ceilings, abundant natural light and fresh, newly installed carpet throughout all previously carpeted areas. The updated kitchen is the heart of the home with quartz countertops, center island, breakfast bar, pantry, stainless appliances and attractive LVP flooring flowing seamlessly into the main living and dining areas.
All 3 bedrooms are conveniently located on the main level along with 2 full baths and main floor laundry, making day-to-day living simple and functional. Downstairs, approximately 1,045 sq ft of additional finished space creates an entirely different lifestyle opportunity with a spacious family and recreation area, full bath and flexible den, office or additional sleeping area, perfect for movie nights, game days, guests or working from home.
Step outside to the stamped concrete patio and enjoy the beautifully landscaped, fenced quarter-acre yard with irrigation system. An attached pergola creates the perfect shaded spot for morning coffee, relaxing at the end of the day or entertaining family and friends. There is plenty of room for pets, play and outdoor enjoyment, while a convenient concrete utility pad beside the garage keeps trash cans, lawn equipment and other outdoor necessities neatly tucked away.
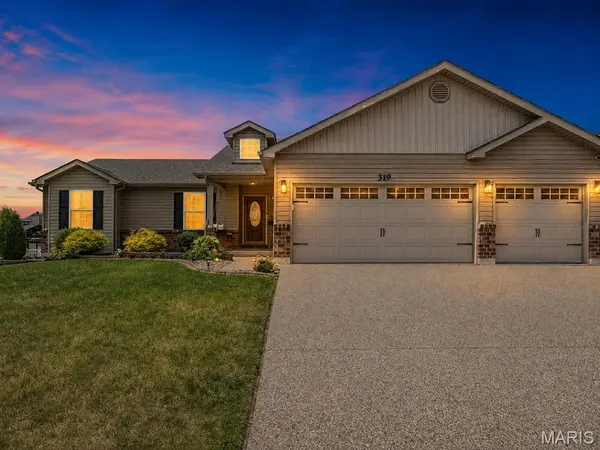
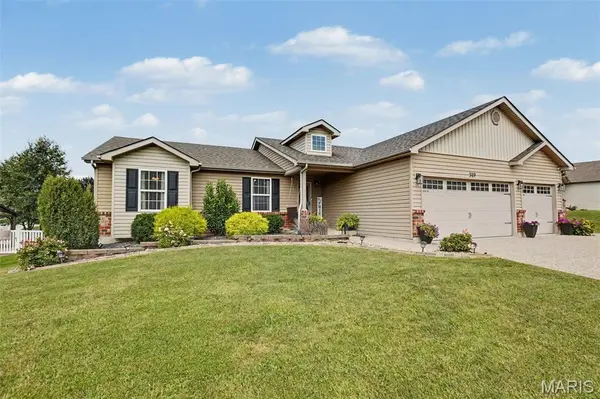
The finished 3 car garage adds even more versatility for vehicles, hobbies and storage. Thoughtfully updated, meticulously cared for and offering exceptional indoor and outdoor living space in one of the area's most desirable school attendance areas, 319 Vigilant is ready for its next chapter!
Location
State MO
County St. Charles
Area 418 - Wentzville-North Point
Rooms
Basement 8 ft + Pour, Bathroom, Concrete, Partially Finished, Full, Sleeping Area, Sump Pump
Main Level Bedrooms 3
Interior
Interior Features Breakfast Bar, Double Vanity, Eat-in Kitchen, Entrance Foyer, High Speed Internet, Kitchen Island, Kitchen/Dining Room Combo, Open Floorplan, Pantry, Shower, Solid Surface Countertop(s), Vaulted Ceiling(s), Walk-In Closet(s)
Heating Electric, Forced Air
Cooling Ceiling Fan(s), Central Air
Flooring Carpet, Ceramic Tile, Laminate
Fireplace Y
Appliance Electric Cooktop, Dishwasher, Disposal, Electric Oven, Electric Range
Laundry Electric Dryer Hookup, Laundry Room, Main Level
Exterior
Parking Features true
Garage Spaces 3.0
Fence Back Yard, Gate, Vinyl
Utilities Available Cable Available, Electricity Connected, Sewer Connected, Underground Utilities, Water Available
Amenities Available None
View Y/N No
Roof Type Architectural Shingle
Private Pool false
Building
Lot Description Landscaped, Level, Sprinklers In Front, Sprinklers In Rear
Story 1
Sewer Public Sewer
Water Public
Level or Stories One
Structure Type Brick Veneer,Vinyl Siding
Schools
Elementary Schools Wabash Elem.
Middle Schools North Point Middle
High Schools North Point
School District Wentzville R-Iv
Others
HOA Fee Include Maintenance Grounds,Common Area Maintenance
Ownership Private
Acceptable Financing Cash, Conventional, FHA, Other, VA Loan
Listing Terms Cash, Conventional, FHA, Other, VA Loan
Special Listing Condition Standard
Virtual Tour https://vision-media-stl.aryeo.com/videos/01a05310-037c-731c-b0b2-35226b54dbf5
"My job is to find and attract mastery-based agents to the office, protect the culture, and make sure everyone is happy! "