

2625 Windsor Crest CT, Shiloh, IL 62221
REQUEST A TOUR If you would like to see this home without being there in person, select the "Virtual Tour" option and your agent will contact you to discuss available opportunities.
In-PersonVirtual Tour
$ 489,000
Est. payment | /mo

5 Beds

4 Baths

4,018 SqFt


$ 489,000
Est. payment | /mo

5 Beds

4 Baths

4,018 SqFt

Open House

Sat Sep 05, 1:00pm - 3:00pm

Key Details

Property Type Single Family Home

Sub Type Single Family Residence

Listing Status Coming Soon

Purchase Type For Sale

Square Footage 4,018 sqft

Price per Sqft $121

Subdivision Greystone Estates

MLS Listing ID 26054474

Style Traditional

Bedrooms 5

Full Baths 3

Half Baths 1

HOA Fees $400/ann

Year Built 2024

Annual Tax Amount $10,109

Lot Size 0.262 Acres

Acres 0.2621

Property Sub-Type Single Family Residence

Property Description

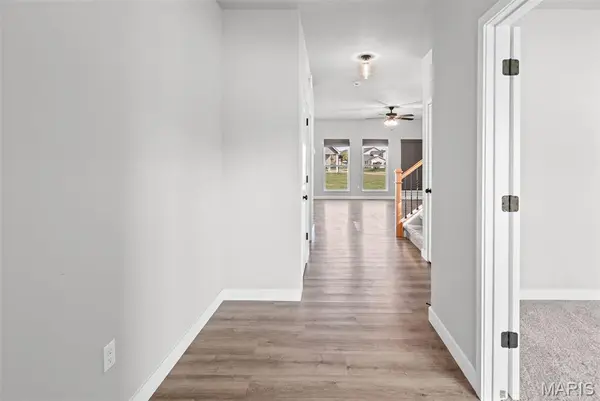
Located in Shiloh on a corner lot, this spacious, almost NEW, Jefferson floorplan by Fulford Homes offers over 4,000 sq ft of finished living space with 5 bedrooms, 3.5 baths, multiple living areas and a 3-car garage! The main level offers an open, comfortable layout with plenty of room to spread out, beginning with a large den with French doors that would make a great home office or flex space. The kitchen is truly the heart of this home and offers both the space and finishes buyers are looking for, including 42" soft-close cabinetry, quartz countertops, a center island with built-in microwave and a generous walk-in pantry. There is an abundance of cabinet and counter space for cooking, storage and entertaining, while the island adds additional prep space and a natural gathering spot. The kitchen opens directly to the dining and living areas, creating a bright, open space that works just as well for everyday living as it does for hosting. A mudroom, main-floor laundry and powder room complete the first floor and add even more convenience. Upstairs, the spacious primary ensuite features a tray ceiling, large walk-in closet and private bath with double vanity, soaking tub and oversized shower. Three additional bedrooms, a full bath and an expansive loft provide even more flexible living space and plenty of room for everyone. The finished lower level adds another entire level of living with a 5th bedroom, full bath and large recreation room perfect for guests, movie & game night, or second family room. (there is also a bonus room that could be used as a non-conforming 6th bedroom) Outside, the large corner lot gives you extra room to enjoy, while the 3-car garage offers plenty of space for vehicles, storage and toys. Enjoy neighborhood amenities including the community pool, along with nearby parks, dog park and walking trails. Conveniently located in Shiloh near shopping, dining and interstate access, this home offers an incredible amount of space in a location that makes getting just about anywhere easy! Under 20 minutes to Scott AFB!

Location

State IL

County St. Clair

Rooms

Basement Bathroom, Egress Window, Finished, Radon Mitigation, Sleeping Area, Storage Space, Sump Pump

Interior

Interior Features Breakfast Room, Ceiling Fan(s), Custom Cabinetry, Dining/Living Room Combo, Double Vanity, Entrance Foyer, High Speed Internet, Kitchen Island, Open Floorplan, Soaking Tub, Stone Counters, Tray Ceiling(s), Tub, Vaulted Ceiling(s), Walk-In Closet(s), Walk-In Pantry

Heating Forced Air

Cooling Ceiling Fan(s), Central Air

Flooring Carpet, Laminate, Luxury Vinyl, Plank

Fireplace N

Appliance Dishwasher, Disposal, Microwave, Free-Standing Gas Range

Laundry Main Level

Exterior

Parking Features true

Garage Spaces 3.0

Pool Community, In Ground

Utilities Available Electricity Connected, Natural Gas Connected, Sewer Connected, Water Connected

Amenities Available Association Management, Pool

View Y/N No

Roof Type Architectural Shingle

Private Pool false

Building

Lot Description Corner Lot, Level, Near Public Transit

Story 2

Builder Name Fulford Homes

Sewer Public Sewer

Water Public

Level or Stories Two

Structure Type Brick Veneer,Vinyl Siding

Schools

Elementary Schools Whiteside Dist 115

Middle Schools Whiteside Dist 115

High Schools Belleville High School-East

School District Whiteside Dist 115

Others

HOA Fee Include Common Area Maintenance,Pool Maintenance

Ownership Private

Acceptable Financing Cash, Conventional, FHA, VA Loan

Listing Terms Cash, Conventional, FHA, VA Loan

Special Listing Condition Standard

Virtual Tour https://harris-photography.aryeo.com/videos/01a04459-c5e8-7210-a909-1ba463ed581b?v=454

Listed by Robin Ortiz • RE/MAX Results Realty
Brandon White

"My job is to find and attract mastery-based agents to the office, protect the culture, and make sure everyone is happy! "

+1(314) 307-6287

brandonw@1stclassre.com

1770 Gravois Rd, High Ridge, MO 63049, USA

GET MORE INFORMATION

Name
Phone*
Message

Go tour this home

2625 Windsor Crest CT