





4 Beds
4 Baths
5,100 SqFt
4 Beds
4 Baths
5,100 SqFt
Open House
Thu Sep 03, 4:00pm - 6:00pm
Sat Sep 05, 12:00pm - 2:00pm
Sun Sep 06, 1:00pm - 3:00pm
Key Details
Property Type Single Family Home
Sub Type Single Family Residence
Listing Status Coming Soon
Purchase Type For Sale
Square Footage 5,100 sqft
Price per Sqft $171
Subdivision Arbor Chase One
MLS Listing ID 26055529
Style Traditional
Bedrooms 4
Full Baths 3
Half Baths 1
HOA Fees $895/ann
Year Built 2005
Annual Tax Amount $9,755
Lot Size 0.480 Acres
Acres 0.48
Property Sub-Type Single Family Residence
Property Description
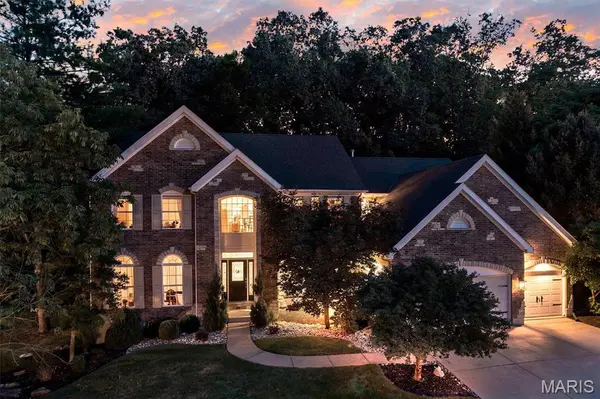
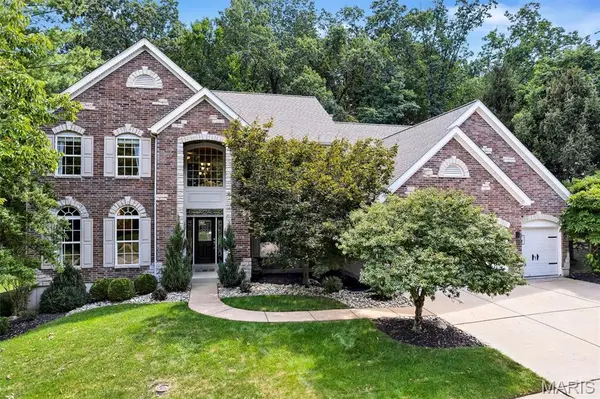
Stunning 2-story residence offering approximately 5,100 sq. ft. of sophisticated living space with 4 bedrooms, 3.5 baths, and a 3-car garage, beautifully situated on a nearly half-acre wooded lot in the highly desirable Rockwood School District. A dramatic 2-story entry welcomes you into the spacious great room, featuring soaring windows, a gas fireplace, and serene views of the private wooded backyard. The main level showcases elegant coffered and vaulted ceilings, a formal dining room, and a private office with custom built-ins.
The gourmet kitchen is the heart of the home, appointed with 42-inch custom cabinetry, granite countertops, gas cooktop, oversized center island, and walk-in pantry—ideal for everyday living and effortless entertaining. The main-floor primary suite offers a luxurious retreat with a generous walk-in closet and spa-inspired bath featuring a separate soaking tub and shower. Main-floor laundry adds convenience and functionality.
Upstairs, three additional bedrooms, two full baths, and an expansive bonus/recreation room provide exceptional flexibility for family, guests, work, or entertainment.
The partially finished lower level adds valuable additional space and is currently utilized as a dedicated workout/fitness area. Rough-in plumbing for a future bathroom provides excellent potential for additional finished living, recreation, or entertainment space.
Additional highlights include a stylish wet bar, zoned HVAC, sprinkler and security systems, and an exceptional blend of thoughtful design and everyday comfort. Outside, enjoy the privacy and tranquility of the nearly half-acre homesite backing to mature woods.
Beautifully appointed and thoughtfully designed, this exceptional residence offers generous space, refined details, and a private setting in one of the area's most sought-after school districts.
Location
State MO
County St. Louis
Area 348 - Marquette
Rooms
Basement Partially Finished, Full, Roughed-In Bath, Storage Space
Main Level Bedrooms 1
Interior
Interior Features Bar, Bookcases, Ceiling Fan(s), Coffered Ceiling(s), Custom Cabinetry, Double Vanity, Eat-in Kitchen, Kitchen Island, Recessed Lighting, Separate Dining, Shower, Special Millwork, Tub, Two Story Entrance Foyer, Walk-In Closet(s), Walk-In Pantry
Heating Forced Air, Natural Gas
Cooling Central Air, Electric, Zoned
Fireplaces Number 1
Fireplaces Type Gas, Great Room
Fireplace Y
Appliance Dishwasher, Disposal, Microwave, Gas Range, Refrigerator
Laundry Main Level
Exterior
Parking Features true
Garage Spaces 3.0
Utilities Available Natural Gas Available
Amenities Available Association Management
View Y/N No
Private Pool false
Building
Lot Description Adjoins Wooded Area, Level, Sprinklers In Front, Sprinklers In Rear
Story 2
Sewer Public Sewer
Water Public
Level or Stories Two
Structure Type Brick
Schools
Elementary Schools Ridge Meadows Elem.
Middle Schools Selvidge Middle
High Schools Marquette Sr. High
School District Rockwood R-Vi
Others
HOA Fee Include Maintenance Grounds,Common Area Maintenance,Exterior Maintenance
Acceptable Financing Cash, Conventional, FHA, VA Loan
Listing Terms Cash, Conventional, FHA, VA Loan
Special Listing Condition Standard
"My job is to find and attract mastery-based agents to the office, protect the culture, and make sure everyone is happy! "