



3 Beds
2 Baths
1,578 SqFt
3 Beds
2 Baths
1,578 SqFt
Open House
Wed Sep 02, 4:00pm - 6:00pm
Key Details
Property Type Single Family Home
Sub Type Single Family Residence
Listing Status Coming Soon
Purchase Type For Sale
Square Footage 1,578 sqft
Price per Sqft $164
Subdivision Langs First Add
MLS Listing ID 26055633
Style Traditional
Bedrooms 3
Full Baths 2
Year Built 1910
Annual Tax Amount $2,762
Lot Size 9,931 Sqft
Acres 0.228
Lot Dimensions 97X102.4IRR
Property Sub-Type Single Family Residence
Property Description
Interior Highlights
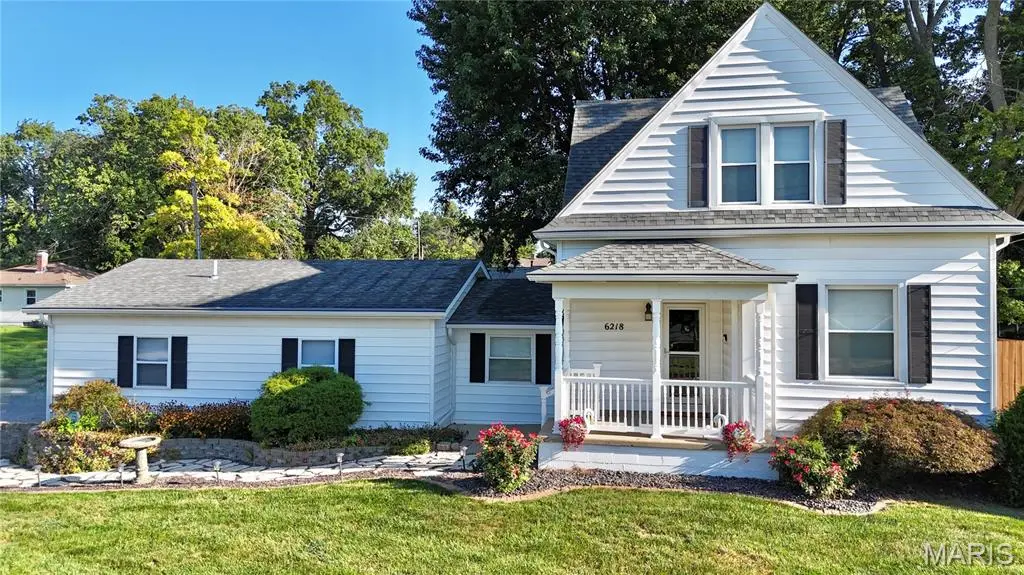
Main Level Living: An inviting, light-filled layout features a kitchen seamlessly open to the dining area—perfect for hosting and daily connection.
Updated Kitchen: Finished with sleek granite countertops, stainless steel appliances, and plenty of workspace.
Bedrooms & Baths: Features 3 bedrooms and 2 full bathrooms, including a retreat-style bathroom outfitted with a corner shower and a relaxing jet tub.
Bonus Space: An unfinished basement offers endless potential for custom finishing, a home gym, or extensive extra storage.
Included: All kitchen appliances plus the washer and dryer stay with the home!
Outdoor & Entertainment Oasis
Screened-In Porch: Relax bug-free while overlooking your private backyard setup.
Pool & Decks: Step out onto two attached decks surrounding an above-ground pool—ready for summer fun and poolside lounging.
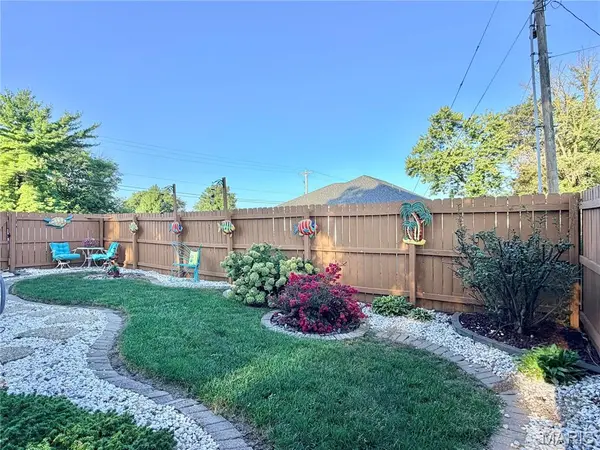
Backyard: Fully fenced yard with beautiful landscaping and a large mature shade tree providing natural relief on sunny days.
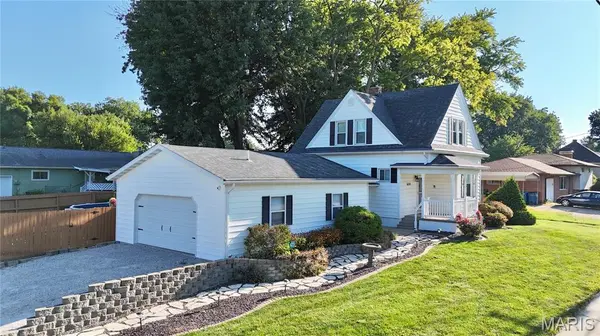
Porches & Patios: Enjoy a classic covered front porch for morning coffee and an additional patio off the garage service door.
Garage & Systems
Oversized Side-Entry Garage: Offers ample vehicle parking, extra storage space, and a convenient side access door.
Upgraded Major Systems for Peace of Mind:
Water Heater: Brand new (2026)
Furnace & Air Conditioner: Updated (2024)
Roof: Replaced (2018)
Situated in a highly convenient Maryville location close to local amenities, schools, and highway access, this house is completely ready for its new owners to move right in and enjoy. Schedule your tour today!
Location
State IL
County Madison
Rooms
Basement Full, Walk-Up Access
Interior
Interior Features Entrance Foyer, Separate Dining
Heating Forced Air
Cooling Central Air
Fireplaces Type None
Fireplace Y
Appliance Dishwasher, Electric Range, Refrigerator, Washer/Dryer
Laundry In Basement
Exterior
Parking Features true
Garage Spaces 2.0
Fence Back Yard, Fenced
Pool Above Ground, Private
View Y/N No
Roof Type Architectural Shingle
Private Pool true
Building
Lot Description Landscaped, Level
Story 1.5
Sewer Public Sewer
Water Public
Level or Stories One and One Half
Structure Type Vinyl Siding
Schools
Elementary Schools Collinsville Dist 10
Middle Schools Collinsville Dist 10
High Schools Collinsville
School District Collinsville Dist 10
Others
Acceptable Financing Cash, Conventional, FHA, VA Loan
Listing Terms Cash, Conventional, FHA, VA Loan
Special Listing Condition Standard
"My job is to find and attract mastery-based agents to the office, protect the culture, and make sure everyone is happy! "