




4 Beds
4 Baths
2,351 SqFt
4 Beds
4 Baths
2,351 SqFt
Key Details
Property Type Single Family Home
Sub Type Single Family Residence
Listing Status Active
Purchase Type For Rent
Square Footage 2,351 sqft
Subdivision Stonecrest #3
MLS Listing ID 26056941
Style Traditional,Other
Bedrooms 4
Full Baths 3
Half Baths 1
HOA Fees $175/ann
Year Built 2003
Annual Tax Amount $3,996
Lot Size 6,534 Sqft
Acres 0.15
Property Sub-Type Single Family Residence
Property Description
Landlord prefers credit score of 700 or above with an income of three times the rent. One small or medium pet is allowed with $250 nonrefundable pet fee.
Location
State MO
County St. Charles
Area 416 - Wentzville-Timberland
Rooms
Basement Full, Partially Finished, Concrete, Sleeping Area, Sump Pump
Interior
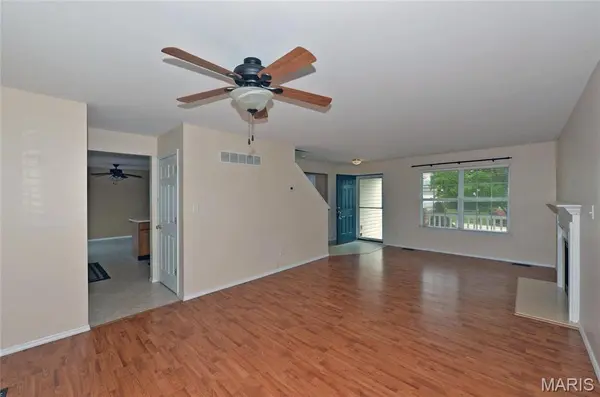
Interior Features Open Floorplan, Walk-In Closet(s), Breakfast Bar, Breakfast Room, Pantry, Dining/Living Room Combo, High Speed Internet
Heating Forced Air, Natural Gas
Cooling Ceiling Fan(s), Central Air, Electric
Flooring Carpet
Fireplaces Number 1
Fireplaces Type Recreation Room, Living Room
Fireplace Y
Appliance Gas Water Heater, Dishwasher, Disposal, Microwave, Electric Range, Electric Oven, Refrigerator
Laundry 2nd Floor
Exterior
Parking Features true
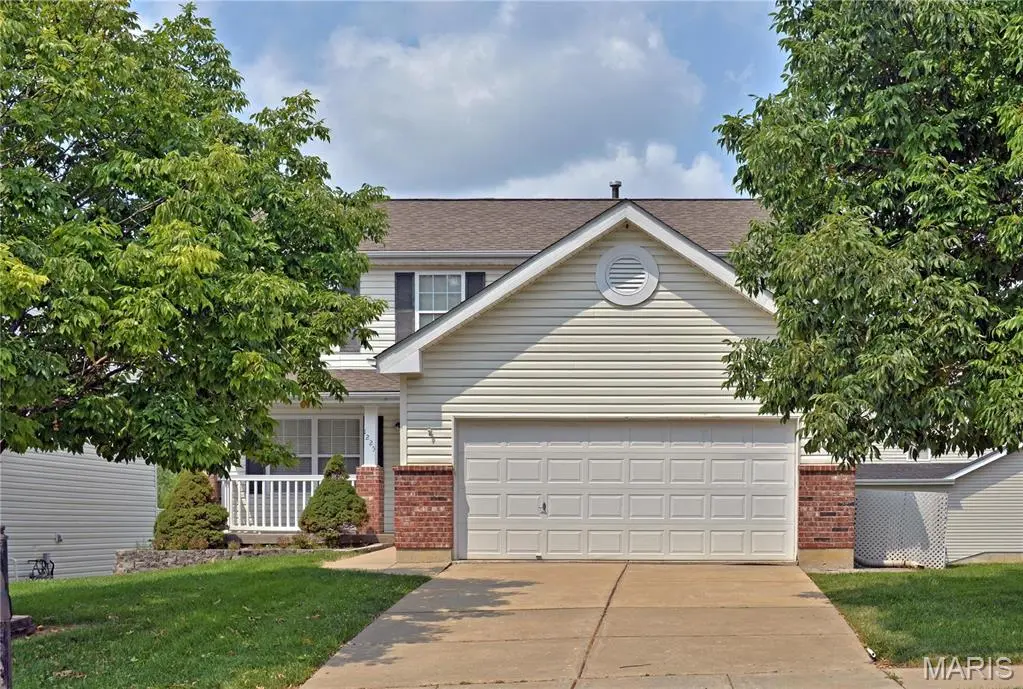
Garage Spaces 2.0
Utilities Available Natural Gas Available, Underground Utilities
Amenities Available Common Ground
View Y/N No
Building
Story 2
Water Public
Level or Stories Two
Structure Type Stone Veneer,Brick Veneer,Vinyl Siding
Schools
Elementary Schools Duello Elem.
Middle Schools Wentzville South Middle
High Schools Liberty
School District Wentzville R-Iv
Others
HOA Fee Include Common Area Maintenance
Special Listing Condition Standard
"My job is to find and attract mastery-based agents to the office, protect the culture, and make sure everyone is happy! "