



$310,100
$310,000
For more information regarding the value of a property, please contact us for a free consultation.
3 Beds
3 Baths
2,000 SqFt
SOLD DATE : 06/16/2026
Key Details
Sold Price $310,100
Property Type Single Family Home
Sub Type Single Family Residence
Listing Status Sold
Purchase Type For Sale
Square Footage 2,000 sqft
Price per Sqft $155
Subdivision Cricket Creek Estates
MLS Listing ID 26028453
Sold Date 06/16/26
Style Ranch,Traditional
Bedrooms 3
Full Baths 3
Year Built 1998
Annual Tax Amount $1,968
Lot Size 0.296 Acres
Acres 0.296
Lot Dimensions 150x157x36x124
Property Sub-Type Single Family Residence
Property Description
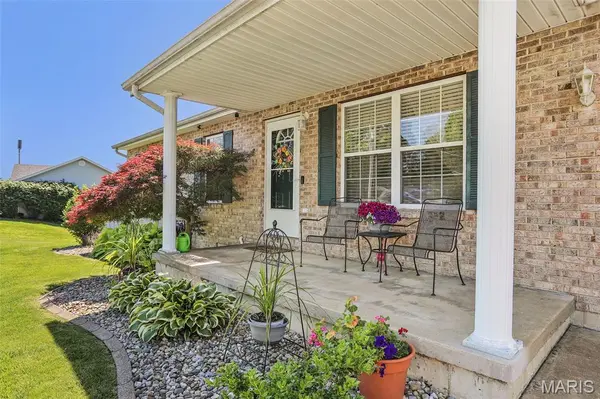
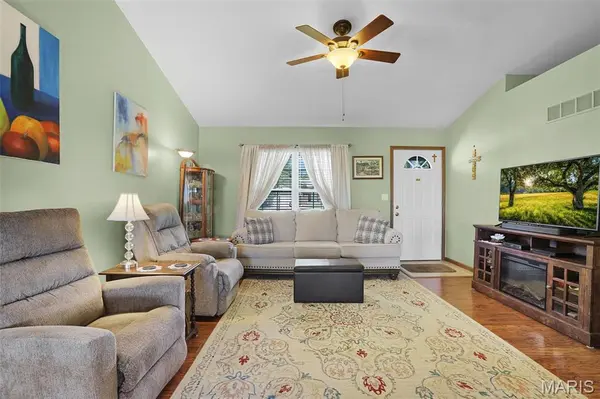
You can't beat the location on this one. Convenient to schools, restaurants, retail shops, hospital/doctor's offices, parks and more. This meticulously maintained ranch boasts 3 bedrooms, 3 full baths, a finished lower level that is great for entertaining. There's space for everyone. A beautiful fenced in backyard perfect for barbecues & relaxation. A welcoming living room that is vaulted. The kitchen is a chef's delight, complete with ample solid surface countertops, stainless steel appliances with a dining area that flows to the maintenance free deck with a gazebo where you can sit and enjoy the neighborhood views. The primary bedroom offers a full bath and a large closet. A main floor laundry. True work from home space or extra living space in the Lower Level with a walkout and full bath! Plenty of Storage space in LL or in the garage. This home is truly move-in ready; furnace/A/C replaced 2020, composite deck 2024, Quartz Countertops, sink and disposal in kitchen 2025, chain link fence 2020, carpeting 2019, stove, d/w and microwave 2019. This home is ready to welcome you!
Location
State MO
County Franklin
Area 366 - Washington School
Rooms
Basement 8 ft + Pour, Bathroom, Concrete, Daylight, Egress Window, Exterior Entry, Storage Space, Sump Pump, Walk-Out Access
Main Level Bedrooms 3
Interior
Interior Features Ceiling Fan(s), Custom Cabinetry, Dining/Living Room Combo, Eat-in Kitchen, High Speed Internet, Kitchen/Dining Room Combo, Open Floorplan, Solid Surface Countertop(s), Storage, Vaulted Ceiling(s), Workshop/Hobby Area
Heating Electric, Forced Air
Cooling Ceiling Fan(s), Central Air, Electric
Flooring Carpet, Ceramic Tile, Laminate
Fireplace N
Appliance Stainless Steel Appliance(s), Dishwasher, Disposal, Plumbed For Ice Maker, Microwave, Free-Standing Electric Oven
Laundry Electric Dryer Hookup, Inside, Laundry Room, Main Level, Washer Hookup
Exterior
Parking Features true
Garage Spaces 2.0
Fence Back Yard, Gate
Utilities Available Cable Available, Electricity Connected, Sewer Connected, Underground Utilities
View Y/N Yes
View Neighborhood
Roof Type Architectural Shingle
Building
Lot Description Back Yard, Gentle Sloping
Story 1
Sewer Public Sewer
Water Public
Level or Stories One
Structure Type Brick,Concrete,Vinyl Siding
Schools
Elementary Schools South Point Elem.
Middle Schools Washington Middle
High Schools Washington High
School District Washington
Others
Ownership Private
Acceptable Financing Cash, Conventional, FHA, USDA, VA Loan
Listing Terms Cash, Conventional, FHA, USDA, VA Loan
Special Listing Condition Standard
Read Less Info
Want to know what your home might be worth? Contact us for a FREE valuation!

Our team is ready to help you sell your home for the highest possible price ASAP
Bought with Melissa Kelley
GET MORE INFORMATION
