




$325,000
$312,800
3.9%For more information regarding the value of a property, please contact us for a free consultation.
2 Beds
2 Baths
1,320 SqFt
SOLD DATE : 06/12/2026
Key Details
Sold Price $325,000
Property Type Single Family Home
Sub Type Single Family Residence
Listing Status Sold
Purchase Type For Sale
Square Footage 1,320 sqft
Price per Sqft $246
Subdivision Country Club Farms
MLS Listing ID 26012250
Sold Date 06/12/26
Style Ranch
Bedrooms 2
Full Baths 2
HOA Fees $165/qua
Year Built 2026
Annual Tax Amount $171
Lot Size 0.420 Acres
Acres 0.42
Property Sub-Type Single Family Residence
Property Description
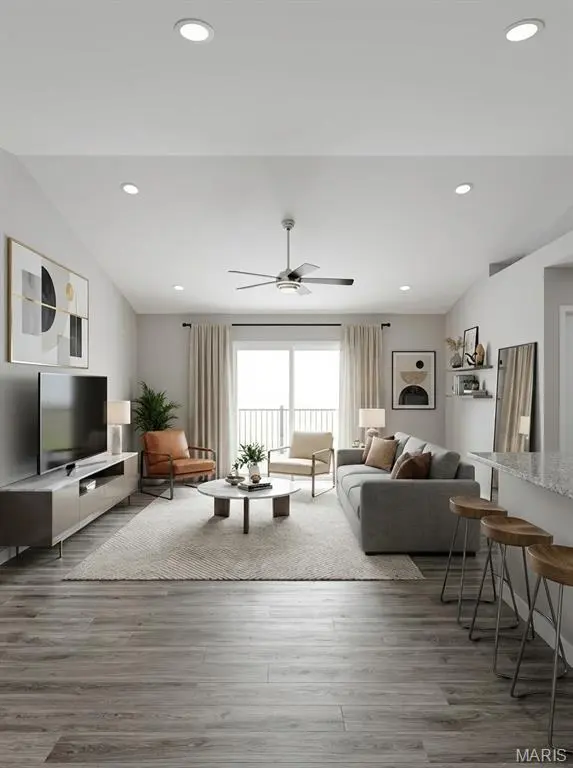
Experience Elevated Living at Washington's Premier 55+ Community, boasting standalone villas exuding timeless style. CCF Development offers modern amenities including a community center, dog park, pavilion, 2 ponds, and pet-friendliness. Benefit from covenants, restrictions, and an HOA, ensuring well-maintained homes. Homes feature 2 bed/2 bath villa floor plans with walk-out basements & ample yard space. Front elevations showcase brick/stone variations, a porch, and a 2-car garage. Enjoy a composite deck with black aluminum railings and a lake view. Inside, find splendid hardware/fixtures, thoughtful gathering spaces & a kitchen-rear layout w/ breakfast bar. Nice sized great room near dining space. Primary suite offers a roomy bath with oversized vanity, step-in shower w/ seat/grab bars, & a large walk-in closet. Live a life of comfort, elegance & convenience in this beautiful community. Schedule a tour now to secure your slice of paradise at CCF Development.
Location
State MO
County Franklin
Area 366 - Washington School
Rooms
Basement Full, Walk-Out Access
Main Level Bedrooms 2
Interior
Interior Features Breakfast Bar, Ceiling Fan(s), Crown Molding, Dining/Living Room Combo, Granite Counters, Open Floorplan, Pantry, Shower
Heating Electric, Forced Air
Cooling Ceiling Fan(s), Central Air, Electric
Flooring Carpet, Luxury Vinyl
Fireplaces Type None
Fireplace N
Appliance Dishwasher, Disposal, Microwave, Electric Water Heater
Laundry Main Level
Exterior
Parking Features true
Garage Spaces 2.0
Utilities Available Electricity Connected, Underground Utilities
Amenities Available Clubhouse, Dog Park, Parking
View Y/N No
Roof Type Architectural Shingle
Private Pool false
Building
Lot Description Back Yard, Cul-De-Sac, Front Yard
Story 1
Builder Name ELS Homes, LLC
Sewer Public Sewer
Water Public
Level or Stories One
Structure Type Brick Veneer,Vinyl Siding
Schools
Elementary Schools Clearview Elem.
Middle Schools Washington Middle
High Schools Washington High
School District Washington
Others
HOA Fee Include Other
Ownership Private
Acceptable Financing Cash, Conventional
Listing Terms Cash, Conventional
Special Listing Condition Standard
Read Less Info
Want to know what your home might be worth? Contact us for a FREE valuation!

Our team is ready to help you sell your home for the highest possible price ASAP
Bought with Jacob Stallmann
GET MORE INFORMATION
