



$250,000
$245,000
2.0%For more information regarding the value of a property, please contact us for a free consultation.
3 Beds
1 Bath
1,124 SqFt
SOLD DATE : 09/01/2026
Key Details
Sold Price $250,000
Property Type Single Family Home
Sub Type Single Family Residence
Listing Status Sold
Purchase Type For Sale
Square Footage 1,124 sqft
Price per Sqft $222
Subdivision Capetown South 01
MLS Listing ID 26046254
Sold Date 09/01/26
Style Raised Ranch,Traditional
Bedrooms 3
Full Baths 1
HOA Fees $12/ann
Year Built 1978
Annual Tax Amount $1,111
Lot Size 5,340 Sqft
Acres 0.1226
Lot Dimensions 100x55
Property Sub-Type Single Family Residence
Property Description
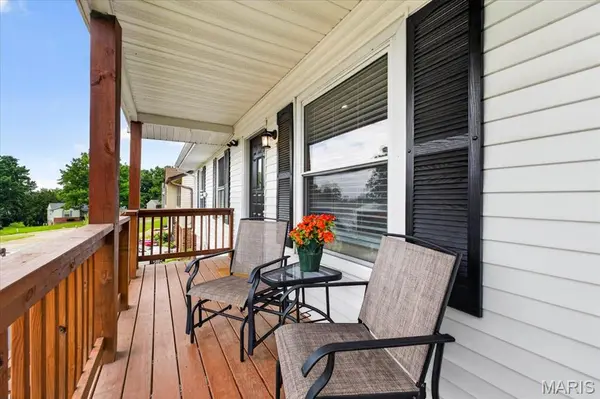
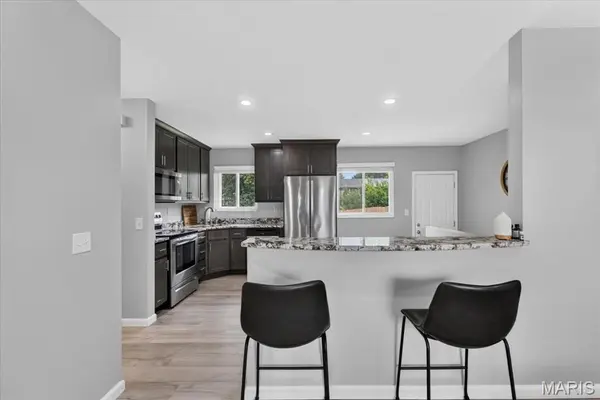
Why buy a project when the work has already been done? This beautifully remodeled ranch is truly move-in ready, offering the perfect blend of modern style and peace of mind. Major improvements include upgraded electric panel, replacement windows, new roof (2021) furnace & AC (2021), water heater (2021) and stainless steel kitchen appliances, so you can spend more time enjoying your home and less time worrying about costly repairs. The recently remodeled kitchen features granite countertops, updated cabinetry and a clean, contemporary design that opens to comfortable living spaces filled with natural light. The beautifully updated bathroom, luxury vinyl plank flooring and neutral finishes create a fresh, inviting feel throughout. Step outside to a fully fenced backyard with a privacy fence—perfect for pets, play, entertaining or relaxing at the end of the day. Conveniently located with quick access to Highway 30, shopping and restaurants, this home offers the updates buyers want in a location they'll love.
Location
State MO
County Jefferson
Area 392 - Northwest
Rooms
Basement 8 ft + Pour, Partially Finished, Full
Main Level Bedrooms 3
Interior
Interior Features Breakfast Bar, Ceiling Fan(s), Custom Cabinetry, Eat-in Kitchen, Granite Counters, Open Floorplan, Pantry, Recessed Lighting
Heating Forced Air, Natural Gas
Cooling Ceiling Fan(s), Central Air, Electric
Flooring Ceramic Tile, Luxury Vinyl
Fireplaces Type None
Fireplace N
Appliance Stainless Steel Appliance(s), Dishwasher, Microwave, Electric Oven, Electric Range, Refrigerator, Gas Water Heater
Laundry In Basement
Exterior
Parking Features true
Garage Spaces 1.0
Fence Back Yard, Fenced, Gate, Privacy
Utilities Available Electricity Available
Amenities Available Other
View Y/N No
Roof Type Architectural Shingle
Private Pool false
Building
Lot Description Level
Story 1
Sewer Public Sewer
Water Public
Level or Stories One
Structure Type Brick Veneer,Vinyl Siding
Schools
Elementary Schools High Ridge Elem.
Middle Schools Wood Ridge Middle School
High Schools Northwest High
School District Northwest R-I
Others
HOA Fee Include Other
Acceptable Financing Cash, Conventional, FHA, VA Loan
Listing Terms Cash, Conventional, FHA, VA Loan
Special Listing Condition Standard
Read Less Info
Want to know what your home might be worth? Contact us for a FREE valuation!

Our team is ready to help you sell your home for the highest possible price ASAP
Bought with Megan Kaup
GET MORE INFORMATION
