




$475,000
$499,000
4.8%For more information regarding the value of a property, please contact us for a free consultation.
4 Beds
3 Baths
2,524 SqFt
SOLD DATE : 09/04/2026
Key Details
Sold Price $475,000
Property Type Single Family Home
Sub Type Single Family Residence
Listing Status Sold
Purchase Type For Sale
Square Footage 2,524 sqft
Price per Sqft $188
Subdivision Green Trails Estates 3
MLS Listing ID 26042940
Sold Date 09/04/26
Style Traditional
Bedrooms 4
Full Baths 2
Half Baths 1
HOA Fees $16/ann
Year Built 1977
Annual Tax Amount $6,726
Lot Size 0.517 Acres
Acres 0.5174
Lot Dimensions Irregular
Property Sub-Type Single Family Residence
Property Description
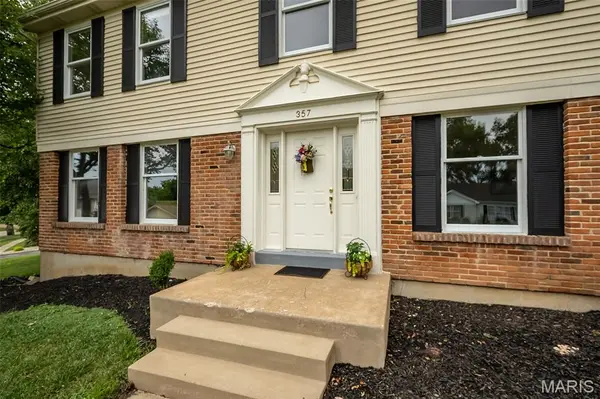
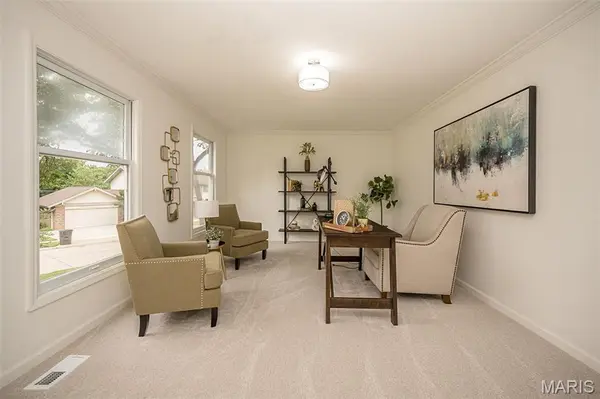
Hurry and see this beautiful two story home in Chesterfield - it will check all of your boxes! This traditional, center hall plan, two story home in the Green Trails neighborhood sits on a quiet street with super quick access to highways, restaurants and shopping. On over a half acre, 357 Cooperstown sits wonderfully on its lot and offers a lot of privacy on either side and in the rear of the home. Inside you will enjoy just over 3,700 square feet of living among the main, upper and lower levels. The main level offers the traditional dining room, living room/office, family room with wood burning fireplace, kitchen with center island, main level laundry and mud room. The large primary suite offers its owners a retreat with a sitting area and dedicated fireplace, walk in closet and private bath. The other three bedrooms and bath round out the second level. The lower level is finished with a large recreation area, sleeping room, and plenty of storage. The oversized, side entry garage has plenty of storage space as well. Make this one yours - it will not be on the market long. Showings start 7/11/2026. Open House Sunday 7/12/2026 from 1-3 pm.
Location
State MO
County St. Louis
Area 166 - Parkway North
Rooms
Basement 8 ft + Pour
Interior
Heating Forced Air
Cooling Central Air
Fireplaces Number 2
Fireplaces Type Bedroom, Family Room
Fireplace Y
Appliance Electric Cooktop, Dishwasher, Refrigerator, Wall Oven
Laundry Main Level
Exterior
Parking Features true
Garage Spaces 2.0
Utilities Available Cable Available, Electricity Available, Natural Gas Available, Phone Available, Sewer Connected, Water Available
Amenities Available Other
View Y/N No
Roof Type Architectural Shingle
Building
Lot Description Back Yard, Front Yard, Gentle Sloping, Level
Story 2
Sewer Public Sewer
Water Public
Level or Stories Two
Structure Type Brick,Vinyl Siding
Schools
Elementary Schools Craig Elem.
Middle Schools Central Middle
High Schools Parkway Central High
School District Parkway C-2
Others
HOA Fee Include Management,Other
Acceptable Financing Cash, Conventional, VA Loan
Listing Terms Cash, Conventional, VA Loan
Special Listing Condition Standard
Read Less Info
Want to know what your home might be worth? Contact us for a FREE valuation!

Our team is ready to help you sell your home for the highest possible price ASAP
Bought with Default Zmember
GET MORE INFORMATION
