

4 Beds
3 Baths
3,600 SqFt
4 Beds
3 Baths
3,600 SqFt
Key Details
Property Type Single Family Home
Sub Type Single Family Residence
Listing Status Active
Purchase Type For Sale
Square Footage 3,600 sqft
Price per Sqft $145
Subdivision Glenwood Estates
MLS Listing ID 26009983
Style Ranch
Bedrooms 4
Full Baths 3
HOA Fees $75/ann
Year Built 2001
Annual Tax Amount $7,560
Lot Size 1.129 Acres
Acres 1.1287
Property Sub-Type Single Family Residence
Property Description
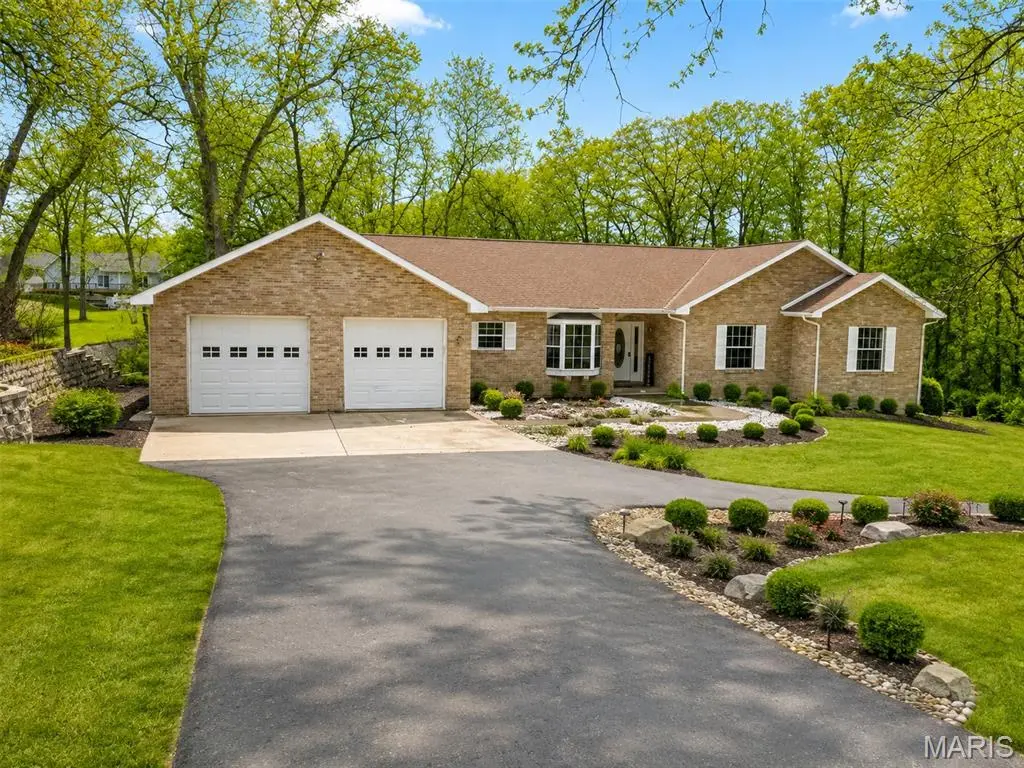
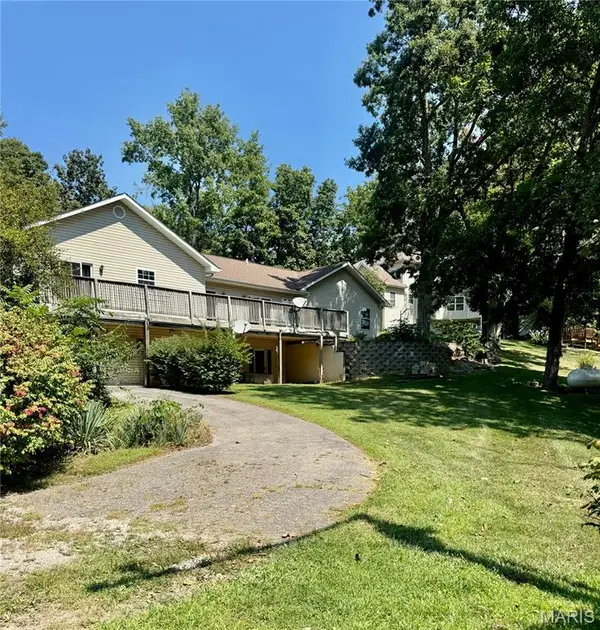
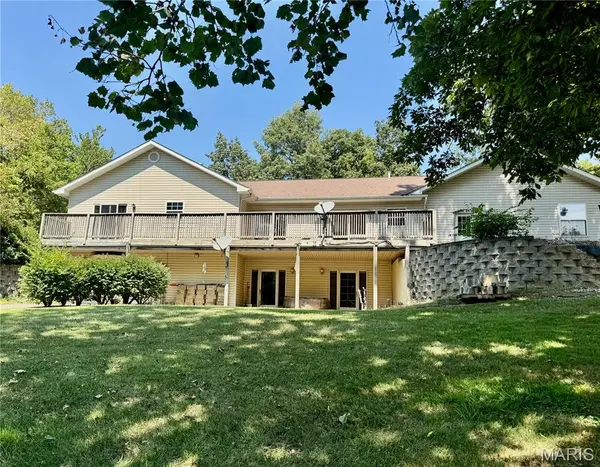
The main level features a spacious, open layout designed for both everyday living and entertaining. The kitchen flows into the main living areas, while patio doors from the living room lead directly to the expansive deck overlooking the property and lake access. The primary suite also offers its own patio doors to the deck, creating a wonderful place to enjoy the peaceful setting. A convenient main-level laundry room adds to the home's functionality.
The walkout lower level is like a second home of its own, making it ideal for extended family, guests, or multi-generational living. It includes a living room, dining area, kitchen, huge bedroom, full bathroom, separate laundry, and two additional bonus rooms. Patio doors open to the lower-level patio and backyard, providing easy access to the lake and outdoor entertaining areas.
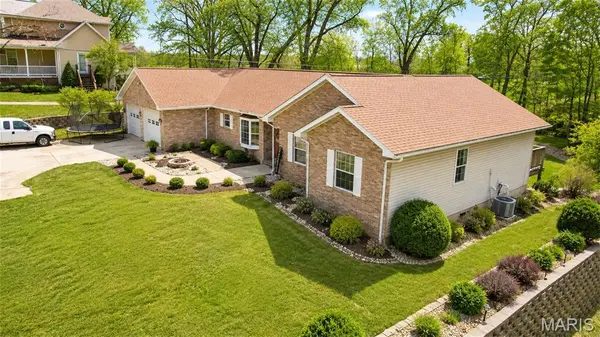
Outside, enjoy the upper deck with views toward the lake, lower patio, beautiful yard, private boat dock and boathouse, plus an impressive 4-car garage offering plenty of space for vehicles, lake toys, storage, and more.
With over an acre, approximately 3,600 sq. ft., two separate living areas, multiple outdoor spaces, a 4-car garage, and your own boat slip, this home offers an incredible combination of space, flexibility, and lake lifestyle.
Location
State IL
County Bond
Rooms
Basement Bathroom, Exterior Entry, Finished, Full, Storage Space, Walk-Out Access
Main Level Bedrooms 3
Interior
Interior Features Bar, Eat-in Kitchen, In-Law Floorplan, Open Floorplan, Separate Dining, Storage, Walk-In Closet(s), Workshop/Hobby Area
Heating Forced Air, Natural Gas
Cooling Central Air, Electric
Fireplace N
Laundry In Basement, Lower Level, Main Level, Multiple Locations, Upper Level
Exterior
Parking Features true
Garage Spaces 4.0
Utilities Available Electricity Connected, Natural Gas Connected, Phone Connected, Sewer Connected, Water Connected
View Y/N Yes
View Lake, Trees/Woods, Water
Building
Lot Description Back Yard, Corner Lot, Front Yard, Landscaped, Waterfront
Story 1
Sewer Septic Tank
Water Public
Level or Stories One
Structure Type Brick
Schools
Elementary Schools Bond Dist 2
Middle Schools Bond Dist 2
High Schools Greenville
School District Bond Dist 2
Others
Acceptable Financing Cash, Conventional
Listing Terms Cash, Conventional
Special Listing Condition Standard
"My job is to find and attract mastery-based agents to the office, protect the culture, and make sure everyone is happy! "