


4 Beds
4 Baths
4,730 SqFt
4 Beds
4 Baths
4,730 SqFt
Open House
Sun Oct 11, 1:00pm - 3:00pm
Key Details
Property Type Single Family Home
Sub Type Single Family Residence
Listing Status Coming Soon
Purchase Type For Sale
Square Footage 4,730 sqft
Price per Sqft $174
Subdivision Forest Haven 3
MLS Listing ID 26060518
Style Traditional
Bedrooms 4
Full Baths 3
Half Baths 1
Year Built 1967
Annual Tax Amount $8,128
Lot Size 0.438 Acres
Acres 0.4384
Property Sub-Type Single Family Residence
Property Description
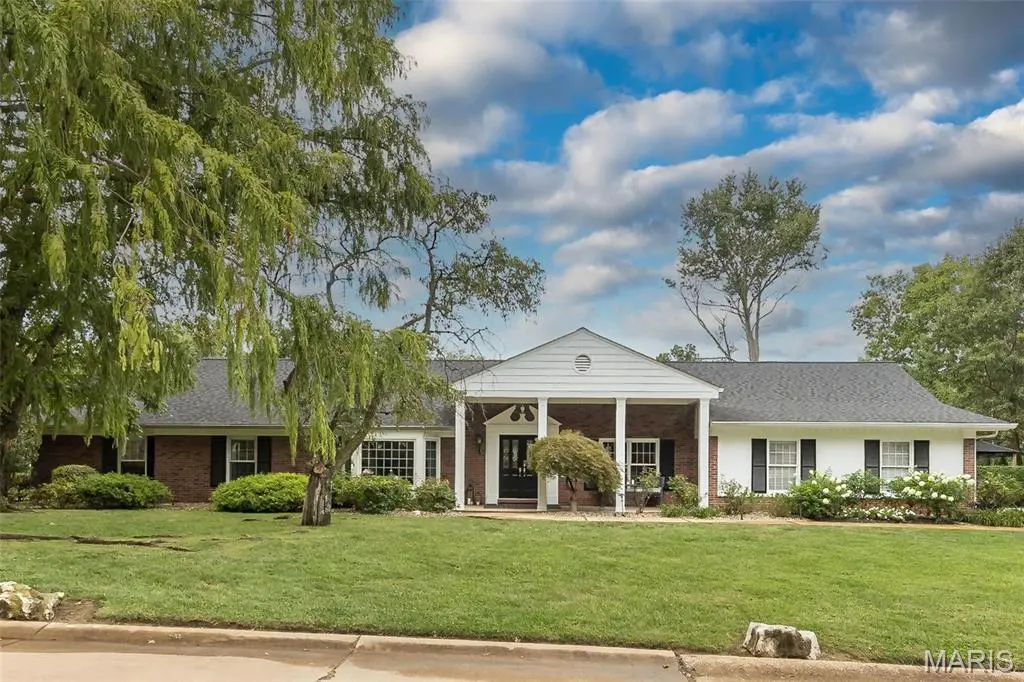
The heart of the home is the vaulted living area, anchored by striking wood beams and a classic wood-burning fireplace. The space is beautifully balanced by a large walk-in wet bar topped with granite and a wall of custom built-ins located opposite, creating a sophisticated environment for entertaining. Just beyond, a bright sunroom with a pocket door offers a tranquil retreat to enjoy the views in any season.
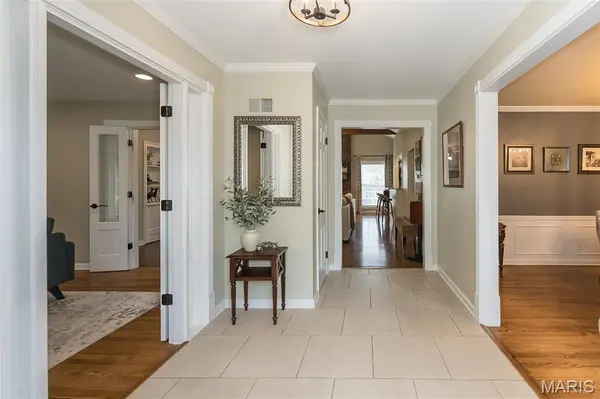
The kitchen is a chef's dream, featuring 42" cabinetry, multiple pantries, and a center island with a raised breakfast bar. Premium Dacor and GE stainless appliances—including a gas cooktop, wall oven, warming drawer, a wall microwave that doubles as a convection oven and a dishwasher—pair perfectly with the double sink and large windows that flood the space with natural light. Gleaming wood floors flow through most of the main level, leading to a primary suite that feels like a private sanctuary. This oversized retreat boasts a bay window seating area, an updated primary bath with an adult-height double vanity and walk-in shower, and an extra-large walk-in closet with custom organizers.
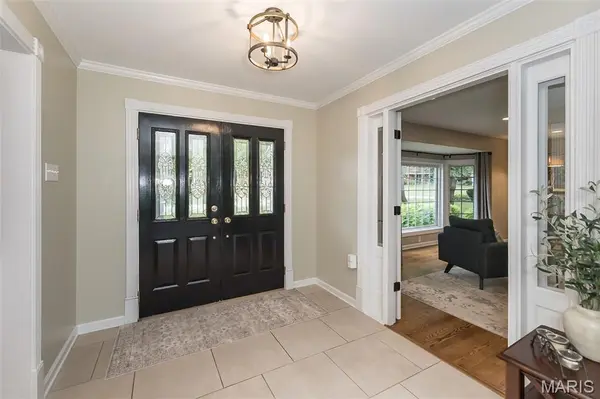
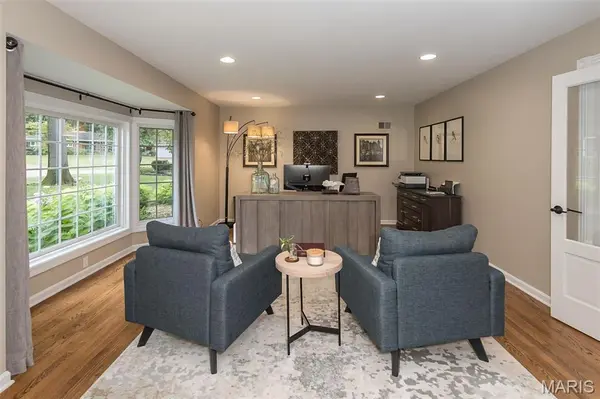
Every detail reflects a commitment to quality, from the solid wood doors and Pella replacement windows to the double drywall installed for enhanced sound control. The layout is incredibly functional, offering a main floor laundry and a fourth bedroom complete with built-ins.
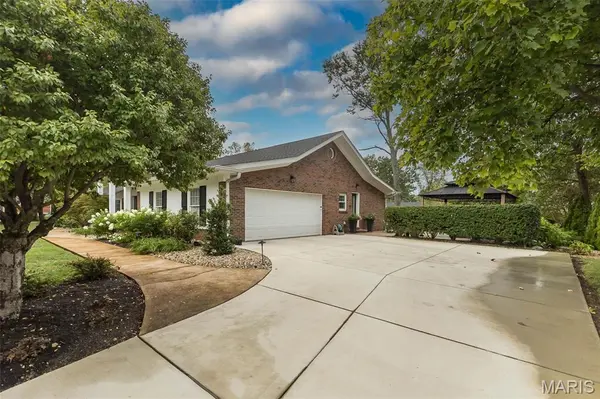
The finished lower level significantly expands the living space with a sprawling recreation room, an additional sitting area with built-ins, a den, a workout space, and a full bath. A walk-up exit provides easy access to the outdoors. Outside, the exterior is just as impressive, featuring a newer driveway, an inground sprinkler system, and a beautiful aggregate patio shaded by a gazebo equipped with electricity and a ceiling fan. With zoned newer HVAC and a newer 50-gallon water heater, this home is as efficient as it is beautiful. Complete with an oversized two-car side-entry garage, this is a property where quality and style truly meet. Walking distance to Grant's Trail, Grant's Farm and the Ulysses S. Grant National Historic Site.
Location
State MO
County St. Louis
Area 316 - Lindbergh
Rooms
Basement Bathroom, Concrete, Partially Finished, Full, Sump Pump, Walk-Up Access
Main Level Bedrooms 4
Interior
Heating Forced Air, Natural Gas, Zoned
Cooling Ceiling Fan(s), Central Air
Flooring Carpet, Hardwood, Other, Tile, Wood
Fireplaces Number 1
Fireplaces Type Family Room
Fireplace Y
Appliance Stainless Steel Appliance(s), Gas Cooktop, Dishwasher, Disposal, Microwave, Built-In Electric Oven, Convection Oven, Range Hood, Refrigerator, Warming Drawer, Gas Water Heater
Laundry Laundry Room, Main Level
Exterior
Parking Features true
Garage Spaces 2.0
Utilities Available Cable Not Available, Electricity Connected, Natural Gas Connected, Sewer Connected, Water Connected
View Y/N No
Building
Lot Description Corner Lot, Level
Story 1
Sewer Public Sewer
Water Public
Level or Stories One
Structure Type Brick Veneer,Vinyl Siding
Schools
Elementary Schools Sappington Elem.
Middle Schools Truman Middle School
High Schools Lindbergh Sr. High
School District Lindbergh Schools
Others
Acceptable Financing Cash, Conventional, FHA, VA Loan
Listing Terms Cash, Conventional, FHA, VA Loan
Special Listing Condition Standard
"My job is to find and attract mastery-based agents to the office, protect the culture, and make sure everyone is happy! "