
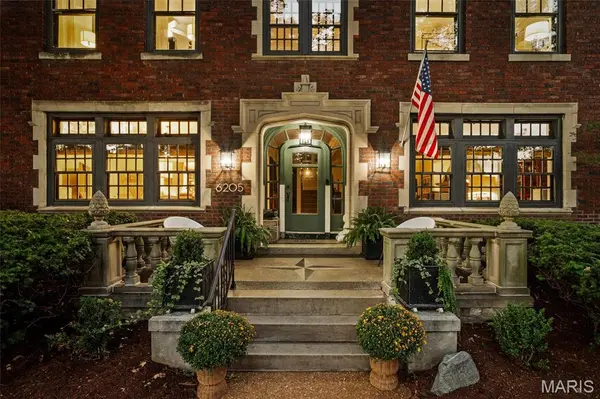

6205 McPherson AVE, St Louis, MO 63130
REQUEST A TOUR If you would like to see this home without being there in person, select the "Virtual Tour" option and your agent will contact you to discuss available opportunities.
In-PersonVirtual Tour
$ 1,200,000
Est. payment | /mo

5 Beds

4 Baths

4,038 SqFt


$ 1,200,000
Est. payment | /mo

5 Beds

4 Baths

4,038 SqFt

Open House

Sun Oct 11, 1:00pm - 3:00pm

Key Details

Property Type Single Family Home

Sub Type Single Family Residence

Listing Status Active

Purchase Type For Sale

Square Footage 4,038 sqft

Price per Sqft $297

Subdivision Parkview

MLS Listing ID 26063932

Style Historic

Bedrooms 5

Full Baths 3

Half Baths 1

HOA Fees $1,168/ann

Year Built 1923

Annual Tax Amount $9,165

Lot Size 0.622 Acres

Acres 0.622

Property Sub-Type Single Family Residence

Property Description

Discover a singular opportunity at 6205 McPherson Ave., a distinguished single-family residence built in 1923, offering a unique blend of historic character and contemporary living. They don't build homes like this anymore and in Parkview Place, they rarely become available. Set on a quiet, tree-lined street in one of St. Louis's most architecturally significant neighborhoods. You will be wowed the minute you walk in the door. Totaling in excess of 4000 square feet, six true bedrooms with multiple living and entertaining spaces, the home lives large without sacrificing warmth. Original millwork, rich wood floors, and historic detailing create a sense of character you feel the moment you walk in - authentic, substantial, and timeless. At the center of it all, the updated kitchen blends everyday functionality with elevated style. Head out back,to the large fully fenced yard with usable outdoor space, perfect for entertaining, pets, or simply unwinding at the end of the day. Minutes from Forest Park, Washington University in St. Louis, and the Delmar loop. You are positioned at the center of everything that makes St. Louis compelling - culture, dining, green space, and walkable city living. This is not just square footage, this home provides ample space for personal retreats and accommodating guests, ensuring comfort and privacy for all. The eat in kitchen was thoughtfully updated as well as 3 1/2 baths. This residence is an invitation to envision a life of comfort and possibility in a home with a rich history. Inquire today to explore the potential of this remarkable property. Showings start Thursday 10/8
Parkview is on the National Historic registry. See website for Indentures, neighborhood info, occupancy (single family only) http://www.parkviewneighborhood.org/new-residents, and renovation restrictions.

Location

State MO

County St Louis City

Area 4 - Central West

Rooms

Basement Other, Storage Space, Unfinished

Interior

Interior Features Crown Molding, Custom Cabinetry, Eat-in Kitchen, Historic Millwork, Separate Dining, Solid Surface Countertop(s)

Heating Steam

Cooling Central Air, Zoned

Fireplaces Number 1

Fireplaces Type Living Room

Fireplace Y

Appliance Stainless Steel Appliance(s), Dishwasher, Disposal, Dryer, Microwave, Gas Range, Refrigerator, Washer, Water Heater

Exterior

Parking Features false

Fence Back Yard, Pipe, Privacy

Utilities Available Cable Available, Electricity Connected, Natural Gas Connected, Sewer Connected, Water Connected

Amenities Available None

View Y/N No

Building

Lot Description Near Park, Near Public Transit

Sewer Public Sewer

Water Public

Level or Stories Two and a Half

Structure Type Brick

Schools

Elementary Schools Hamilton Elem. Community Ed.

Middle Schools Yeatman-Liddell Middle School

High Schools Sumner High

School District St. Louis City

Others

HOA Fee Include Maintenance Parking/Roads,Common Area Maintenance,Security,Snow Removal

Acceptable Financing Cash, Conventional

Listing Terms Cash, Conventional

Special Listing Condition Standard

Virtual Tour https://vimeo.com/1233750762?share=copy&fl=sv&fe=ci

Listed by Lisa Strait-Hughes • Gladys Manion, Inc.
Brandon White

"My job is to find and attract mastery-based agents to the office, protect the culture, and make sure everyone is happy! "

+1(314) 307-6287

brandonw@1stclassre.com

1770 Gravois Rd, High Ridge, MO 63049, USA

GET MORE INFORMATION

Name
Phone*
Message

Go tour this home

6205 McPherson AVE