



5 Beds
6 Baths
8,082 SqFt
5 Beds
6 Baths
8,082 SqFt
Open House
Tue Oct 13, 11:00am - 1:00pm
Key Details
Property Type Single Family Home
Sub Type Single Family Residence
Listing Status Coming Soon
Purchase Type For Sale
Square Footage 8,082 sqft
Price per Sqft $228
Subdivision Camfield Square
MLS Listing ID 26065010
Style Tudor
Bedrooms 5
Full Baths 3
Half Baths 3
HOA Fees $600/ann
Year Built 1983
Annual Tax Amount $15,934
Lot Size 0.840 Acres
Acres 0.84
Lot Dimensions irr
Property Sub-Type Single Family Residence
Property Description
Location
State MO
County St. Louis
Area 166 - Parkway North
Rooms
Basement Bathroom, Finished, Partially Finished, Sleeping Area, Storage Space, Sump Pump
Main Level Bedrooms 2
Interior
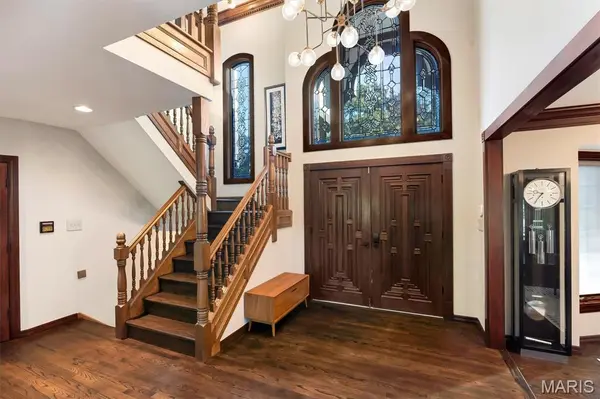
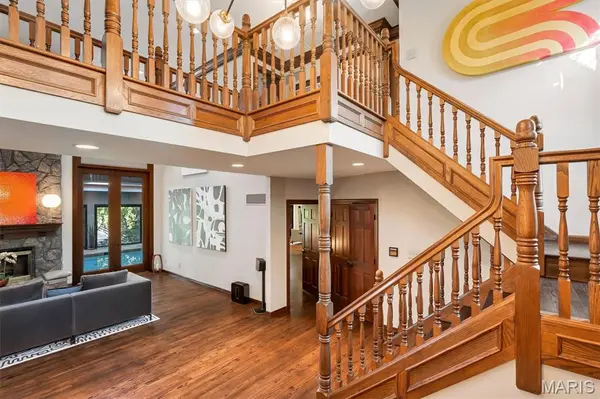
Interior Features Bar, Beamed Ceilings, Bookcases, Breakfast Bar, Breakfast Room, Built-in Features, Ceiling Fan(s), Chandelier, Crown Molding, Custom Cabinetry, Double Vanity, Entrance Foyer, Granite Counters, High Ceilings, High Speed Internet, In-Law Floorplan, Kitchen Island, Lever Faucets, Separate Dining, Separate Shower, Smart Thermostat, Soaking Tub, Special Millwork, Storage, Tub, Two Story Entrance Foyer, Vaulted Ceiling(s), Walk-In Closet(s), Walk-In Pantry, Wired for Data, Workshop/Hobby Area
Heating Forced Air, Gas
Cooling Ceiling Fan(s), Central Air, Dual, Geothermal, Heat Pump
Flooring Carpet, Ceramic Tile, Hardwood
Fireplaces Number 5
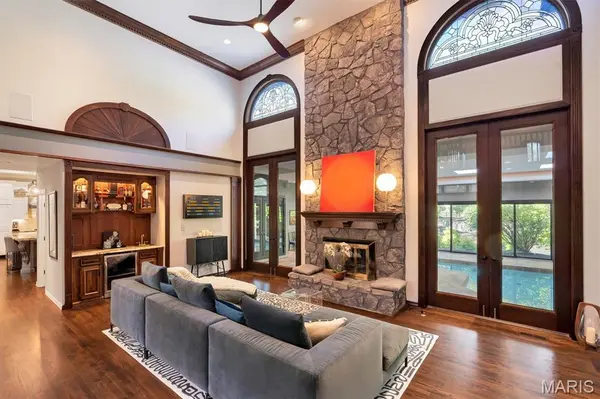
Fireplaces Type Bedroom, Family Room, Great Room, Master Bedroom, Raised Hearth
Fireplace Y
Appliance Stainless Steel Appliance(s), Dishwasher, Disposal, Convection Oven, Electric Oven, Range Hood, Built-In Gas Range, Built-In Refrigerator, Bar Fridge
Laundry Laundry Room, Main Level
Exterior
Exterior Feature Courtyard, Entry Steps/Stairs, Lighting, Private Entrance, Private Yard
Parking Features true
Garage Spaces 3.0
Fence Back Yard, Fenced, Partial, Perimeter, Wood
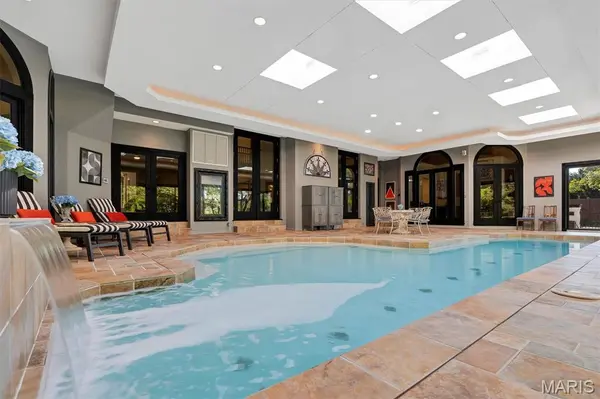
Pool In Ground, Indoor
Amenities Available Common Ground, Lake
View Y/N Yes
View Lake, Trees/Woods
Roof Type Architectural Shingle
Private Pool true
Building
Lot Description Adjoins Common Ground, Back Yard, Cul-De-Sac, Front Yard, Gentle Sloping, Landscaped, Many Trees, Terraced, Views
Story 1.5
Sewer Public Sewer
Water Public
Level or Stories One and One Half
Structure Type Brick
Schools
Elementary Schools Bellerive Elem.
Middle Schools Northeast Middle
High Schools Parkway North High
School District Parkway C-2
Others
HOA Fee Include Other
Ownership Private
Acceptable Financing Cash, Conventional, VA Loan
Listing Terms Cash, Conventional, VA Loan
Special Listing Condition Standard
"My job is to find and attract mastery-based agents to the office, protect the culture, and make sure everyone is happy! "