



4 Beds
5 Baths
8,402 SqFt
4 Beds
5 Baths
8,402 SqFt
Open House
Sun Oct 18, 1:00pm - 3:00pm
Key Details
Property Type Single Family Home
Sub Type Single Family Residence
Listing Status Active
Purchase Type For Sale
Square Footage 8,402 sqft
Price per Sqft $196
Subdivision Country Club Green
MLS Listing ID 26065310
Style Traditional
Bedrooms 4
Full Baths 3
Half Baths 2
HOA Fees $500/ann
Year Built 2003
Annual Tax Amount $18,606
Lot Size 1.050 Acres
Acres 1.05
Lot Dimensions 1.05 acres
Property Sub-Type Single Family Residence
Property Description
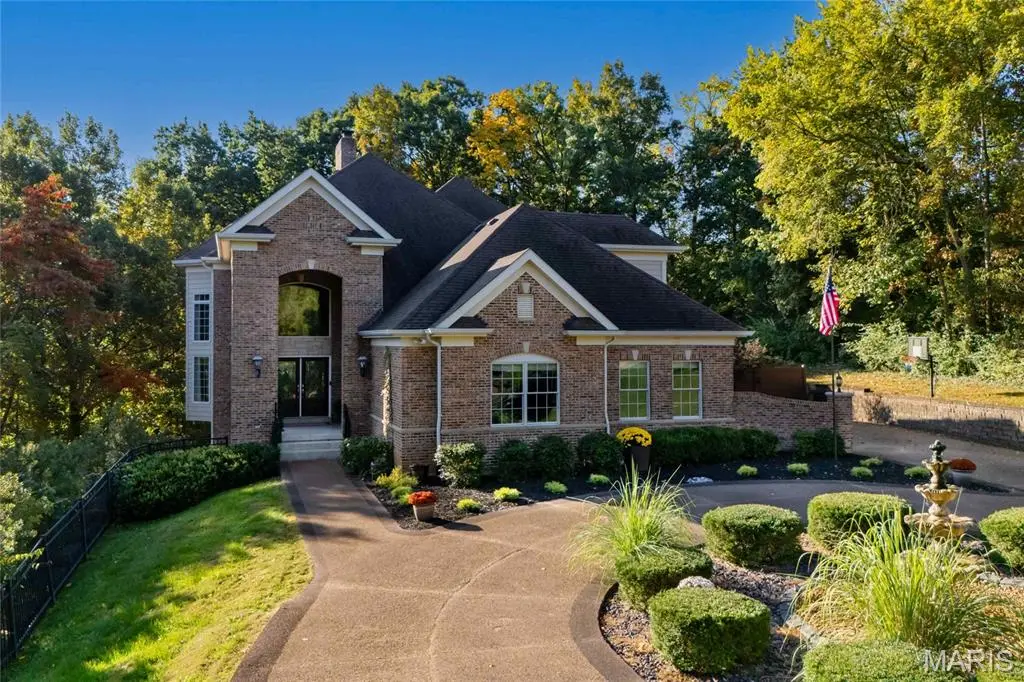
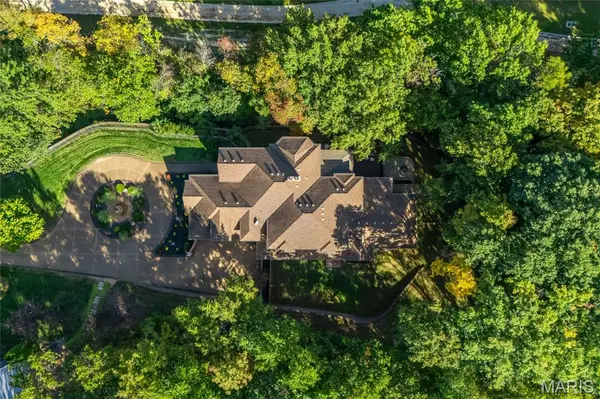
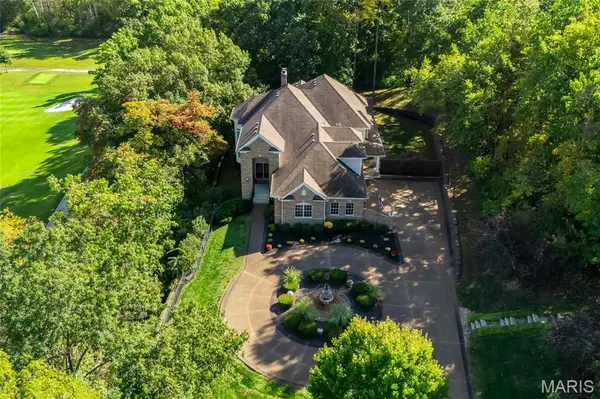
From the moment you drive down the long aggregate driveway, with circle drive & elegant fountain, you will know you have arrived home. This is property features 4 bedroom, 5 bathroom (3 full & 2 half) with over 8,400 sqft of total living space, including the professional finished walk-out lower level, where the current owners just finished completing their home gym. This property has been beautifully maintained, and is truly move-in ready!
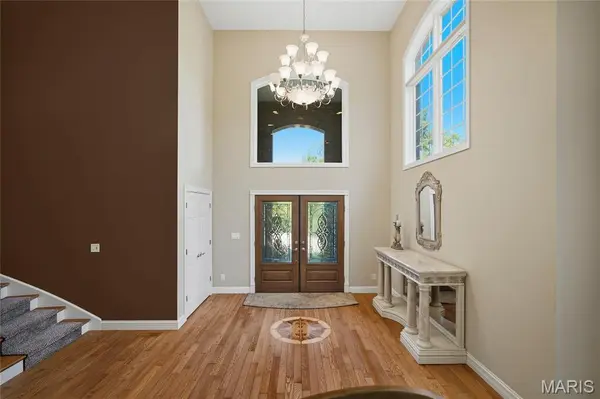
The main floor boasts an extremely functional, open floor plan, designed for today's living and entertaining, and features a grand foyer, opening to a stunning 2-story great room with a wall of windows, bringing the outside in; a gorgeous fireplace, and ornamental columns leading to the formal dining room with custom tray ceiling and 3 large windows.
A terrific wet bar, on the way to the gourmet eat-in kitchen with an abundance of custom cabinetry, granite counter tops, center island & large breakfast bar with stone facade, top of the line stainless appliances, including 5-burner gas cooktop & hood, double ovens & fridge, custom hood, walk-in pantry, and breakfast area, all opening to the breakfast room with a wall of built-ins with workstations, and doors accessing the charming, covered deck.
Wonderful family room with a custom built-in entertainment center, and access French door accessing to the backyard. If this is not enough, a beautiful custom library, leading to the spacious master retreat, with tray ceiling & private access to the covered porch, large custom organized walk-in closet, a luxurious bath with dual vanities, corner jetted tub flanked by columns & 2 large pictures windows, as well as a custom-tiled walk-in shower. Mudroom with built-in lockers, huge laundry room with custom cabinets & planning desk, and a lovely half bath, completes the main floor.
Walk up the handcrafted curved staircase with a niche to display tour art, to the 2nd floor features a spacious loft area, 2 large bedrooms, sharing a Jack & Jill bath, and the 3rd bedroom is ensuite, with its full bath, all with walk-in closets, and an impressive media room with Dolby Atmos surround, JVC 4K resolution projector and screen.
The professionally finished, walkout lower level is amazing, with a ton of natural light, featuring a large rec room with multiple seating areas, custom brick fireplace, custom wet bar, a game area, wine cellar / tasting room, a darling built-in playhouse, and the incredible new fitness area, and the 2nd half bath, still leaving plenty of storage space & a workshop.
Additional features include newer roof, 3-zoned HVAC, professionally landscaped grounds, multi-zone irrigation, Cat5 wiring throughout, and an oversized 3-car garage with EV charging station, just to name a few. Relax outside in your own private oasis, on the expansive wrap around composite deck, the upper & lower covered decks, the rear covered porch, or patio, or take a walk through the parklike neighborhood.
This home is perfect for family gatherings, and entertaining friends - Location could not be better - convenient to Grant's Farm, Sunset Hills Country Club, county parks, shops, dining - easy access to I-44 & I-270!
Location
State MO
County St. Louis
Area 316 - Lindbergh
Rooms
Basement Partially Finished, Walk-Out Access
Main Level Bedrooms 1
Interior
Interior Features Breakfast Bar, Custom Cabinetry, Eat-in Kitchen, Entrance Foyer, Granite Counters, Kitchen Island, Open Floorplan, Shower, Tray Ceiling(s), Tub, Walk-In Closet(s), Walk-In Pantry, Wet Bar
Heating Forced Air, Natural Gas
Cooling Central Air, Electric
Fireplaces Number 2
Fireplaces Type Basement, Gas, Gas Log, Great Room
Fireplace Y
Appliance Stainless Steel Appliance(s), Gas Cooktop, Plumbed For Ice Maker, Double Oven, Electric Oven, Gas Range, Refrigerator
Laundry Laundry Room, Main Level
Exterior
Parking Features true
Garage Spaces 3.0
Amenities Available Other
View Y/N No
Building
Lot Description Landscaped, Level
Story 1.5
Sewer Public Sewer
Water Public
Level or Stories One and One Half
Structure Type Brick
Schools
Elementary Schools Crestwood Elem.
Middle Schools Truman Middle School
High Schools Lindbergh Sr. High
School District Lindbergh Schools
Others
HOA Fee Include Maintenance Grounds,Common Area Maintenance,Snow Removal
Ownership Private
Acceptable Financing Cash, Conventional, FHA, VA Loan
Listing Terms Cash, Conventional, FHA, VA Loan
Special Listing Condition Standard
Virtual Tour https://www.zillow.com/view-imx/e5f6d253-80b5-41c6-a992-2a238f5e94a5?setAttribution=mls&wl=true&initialViewType=pano&utm_source=dashboard
"My job is to find and attract mastery-based agents to the office, protect the culture, and make sure everyone is happy! "