




4 Beds
4 Baths
3,984 SqFt
4 Beds
4 Baths
3,984 SqFt
Key Details
Property Type Single Family Home
Sub Type Single Family Residence
Listing Status Active
Purchase Type For Sale
Square Footage 3,984 sqft
Price per Sqft $112
Subdivision Estates At Eagle View
MLS Listing ID 26065727
Style Traditional
Bedrooms 4
Full Baths 3
Half Baths 1
HOA Fees $275/ann
Year Built 2007
Annual Tax Amount $4,341
Lot Size 0.265 Acres
Acres 0.265
Lot Dimensions 69/68X178/165
Property Sub-Type Single Family Residence
Property Description
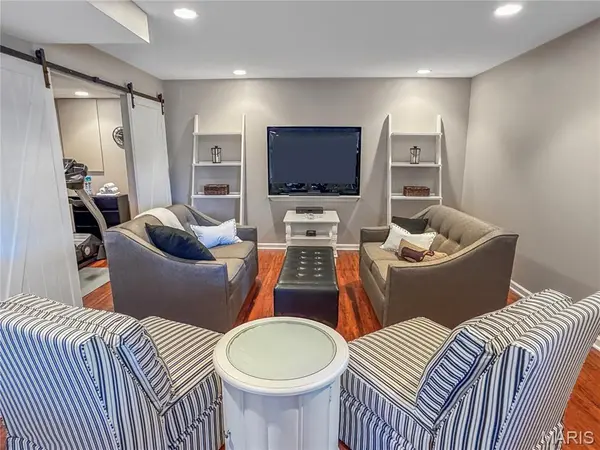
The finished lower level offers even more living space, featuring a recreation/family room with a kitchenette and wine cooler, plus a walkout door to the patio and fenced backyard. Enjoy the outdoor space, complete with several fruit trees and raised garden boxes. You'll also find an office, an additional workout room with a treadmill and a stylish barn door, and an unfinished 18' x 12' area providing excellent storage or future possibilities. Numerous updates and improvements include: Roof, 2026 carpet 2nd floor and all stairs, granite countertops, stainless steel appliances, Garbage disposal and garage door opener, AprilAire air cleaners on both HVAC systems and an AprilAire dehumidifier, Professional landscaping, plus lawn aeration and seeding in 2026, raised garden boxes, drywalled/taped, and painted garage, radon mitigation system, Water softener, and fenced yard. With its generous living spaces, impressive storage, beautiful outdoor setting, and numerous updates, this home is truly ready for you to move in and enjoy. Don't miss your opportunity to make it yours just in time for the holidays!
Call today to schedule your private showing!
Location
State MO
County Franklin
Area 361 - Pacific/Meramec R-3
Rooms
Basement Partially Finished, Full, Walk-Out Access
Interior
Interior Features Bar, Bookcases, Breakfast Bar, Breakfast Room, Ceiling Fan(s), Entrance Foyer, High Speed Internet, Open Floorplan, Pantry, Recessed Lighting, Separate Dining, Solid Surface Countertop(s), Walk-In Closet(s), Wet Bar, Wired for Data
Heating Forced Air, Natural Gas
Cooling Ceiling Fan(s), Central Air
Flooring Carpet, Ceramic Tile, Vinyl, Wood
Fireplaces Number 1
Fireplaces Type Family Room
Fireplace Y
Appliance Stainless Steel Appliance(s), Dishwasher, Dryer, Range, Refrigerator, Washer
Laundry Main Level
Exterior
Parking Features true
Garage Spaces 2.0
Fence Back Yard
Utilities Available Cable Connected, Electricity Connected, Natural Gas Connected, Sewer Connected, Water Connected
Amenities Available None
View Y/N No
Roof Type Architectural Shingle
Private Pool false
Building
Lot Description Back Yard
Story 2
Sewer Public Sewer
Water Public
Level or Stories Two
Structure Type Brick,Vinyl Siding
Schools
Elementary Schools Zitzman Elem.
Middle Schools Meramec Valley Middle
High Schools Pacific High
School District Meramec Valley R-Iii
Others
HOA Fee Include Snow Removal
Acceptable Financing Cash, FHA, USDA, VA Loan
Listing Terms Cash, FHA, USDA, VA Loan
Special Listing Condition Standard
"My job is to find and attract mastery-based agents to the office, protect the culture, and make sure everyone is happy! "