




3 Beds
4 Baths
3,458 SqFt
3 Beds
4 Baths
3,458 SqFt
Open House
Sun Oct 18, 11:00am - 1:00pm
Key Details
Property Type Single Family Home
Sub Type Single Family Residence
Listing Status Active
Purchase Type For Sale
Square Footage 3,458 sqft
Price per Sqft $195
Subdivision Callaway Farms #2
MLS Listing ID 26065737
Style Cabin,Ranch
Bedrooms 3
Full Baths 3
Half Baths 1
HOA Fees $500/ann
Year Built 2000
Annual Tax Amount $6,824
Lot Size 3.010 Acres
Acres 3.01
Lot Dimensions 181+156+90+x130+616+x140x191+531+
Property Sub-Type Single Family Residence
Property Description
At the heart of the home, an impressive floor-to-ceiling river rock fireplace wall showcases a wood-burning stove, adding warmth and character to the space. The adjoining kitchen is well appointed with knotty alder cabinetry, a beautiful stone stove surround, stainless steel GE appliances, and a Culligan reverse osmosis water system. Convenient main-floor laundry is located just off the kitchen and includes additional storage and a utility sink.
The spacious primary suite features cathedral ceilings, a walk-in closet, and a luxurious en-suite bath with a marble walk-in shower, double vanity, and classic clawfoot soaking tub.
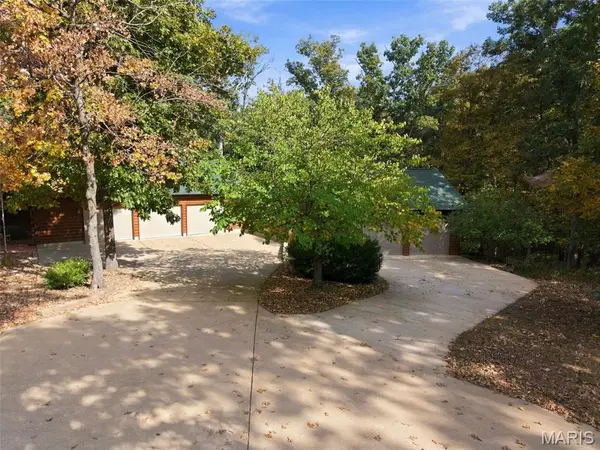
The walkout lower level expands the living space with a large additional living area, full bath, and durable vinyl plank flooring throughout. An unfinished area offers excellent potential for a third bedroom, home office, exercise room, hobby space, or additional storage. A circular driveway extends halfway around the home to the lower-level entrance, providing convenient access and additional parking.
Multiple covered and screened deck areas offer plenty of opportunities to enjoy the outdoors, entertain guests, or take in the surrounding views throughout the seasons.
Car enthusiasts, hobbyists, and those looking for extra storage will appreciate the attached 3-car garage, complete with a utility sink, along with a separate 2-car detached garage.
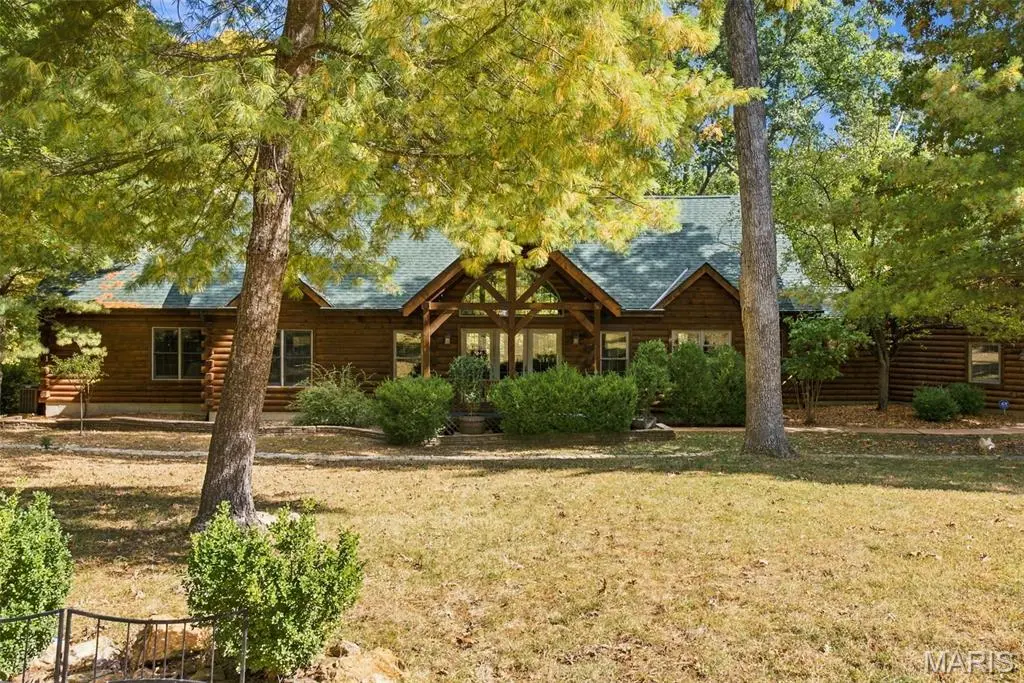
This exceptional log home brings together timeless craftsmanship, thoughtful updates, versatile spaces, and abundant garage and storage options. The home is also equipped with an ADT security system with alarms on all windows and doors. Major recent updates include a new roof and water heater, both installed in 2025.
This exceptional log home combines timeless craftsmanship, thoughtful updates, versatile living spaces, and abundant garage and storage options in a truly inviting setting. For added peace of mind, the home is equipped with an ADT security system with alarms on all windows and doors. Major updates include a new roof and water heater, both installed in 2025.
Location
State MO
County St. Charles
Area 410 - Francis Howell
Rooms
Basement 9 ft + Pour, Bathroom, Concrete, Partially Finished, Full, Sleeping Area, Storage Space, Walk-Out Access
Main Level Bedrooms 2
Interior
Interior Features Beamed Ceilings, Breakfast Bar, Breakfast Room, Ceiling Fan(s), Custom Cabinetry, Double Vanity, Entrance Foyer, High Speed Internet, Kitchen/Dining Room Combo, Natural Woodwork, Open Floorplan, Pantry, Shower, Solid Surface Countertop(s), Special Millwork, Storage, Tub, Two Story Entrance Foyer, Vaulted Ceiling(s), Walk-In Closet(s), Wired for Data, Workshop/Hobby Area
Heating Forced Air, Propane
Cooling Ceiling Fan(s), Central Air, Electric
Flooring Simulated Wood, Wood
Fireplaces Number 2
Fireplaces Type Family Room, Great Room, Propane, Wood Burning
Fireplace Y
Appliance Dishwasher, Disposal, Exhaust Fan, Ice Maker, Microwave, Electric Oven, Self Cleaning Oven, Propane Water Heater, Range, Electric Range, Refrigerator, Water Softener
Laundry Main Level
Exterior
Exterior Feature Balcony
Parking Features true
Garage Spaces 5.0
Fence None
Utilities Available Cable Available, Electricity Connected, Natural Gas Not Available, Phone Available, Sewer Not Available, Underground Utilities, Water Connected
Amenities Available None
View Y/N Yes
View Trees/Woods
Roof Type Architectural Shingle,Shingle
Private Pool false
Building
Lot Description Adjoins Wooded Area, Back Yard, Front Yard, Many Trees, Sloped Down, Wooded
Story 1.5
Sewer Septic Tank
Water Public
Level or Stories One and One Half
Structure Type Cedar,Frame,Log,Log Siding
Schools
Elementary Schools Daniel Boone Elem.
Middle Schools Francis Howell Middle
High Schools Francis Howell High
School District Francis Howell R-Iii
Others
HOA Fee Include Snow Removal
Ownership Private
Acceptable Financing Cash, Conventional, FHA
Listing Terms Cash, Conventional, FHA
Special Listing Condition Standard
"My job is to find and attract mastery-based agents to the office, protect the culture, and make sure everyone is happy! "