

203 Sword Lily DR, O'fallon, MO 63366
REQUEST A TOUR If you would like to see this home without being there in person, select the "Virtual Tour" option and your agent will contact you to discuss available opportunities.
In-PersonVirtual Tour
$ 330,000
Est. payment | /mo

3 Beds

3 Baths

1,752 SqFt


Save
$ 330,000
Est. payment | /mo
Save

3 Beds

3 Baths

1,752 SqFt

Open House

Sat Oct 17, 11:00am - 1:00pm

Key Details

Property Type Townhouse

Sub Type Townhouse

Listing Status Active

Purchase Type For Sale

Square Footage 1,752 sqft

Price per Sqft $188

Subdivision Magnolia Village A

MLS Listing ID 26065851

Style Traditional

Bedrooms 3

Full Baths 2

Half Baths 1

HOA Fees $230/mo

Year Built 2007

Annual Tax Amount $3,336

Property Sub-Type Townhouse

Property Description

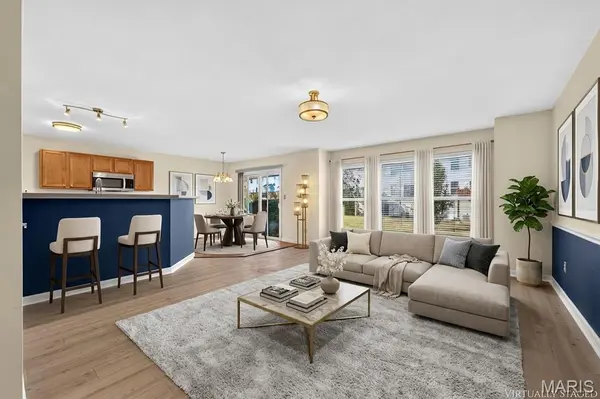
This home is just waiting for you! The spacious main level offers a large living room that opens to the dining area. In the kitchen you will find plenty of work space, a separate breakfast bar as well as a newer dishwasher and popular deep trough sink. Main level also has a powder room with a pedestal sink. Now head upstairs, here are 3 good size bedrooms. The primary suite has His & Her's walk-in closets, a large shower, luxury tub and a double bowl vanity. The two additional bedrooms also have large walk-in closets. As an added bonus the laundry room is located here, so no carrying your clothes up and down the stairs! Need more living space or storage? There is a full basement that has a rough-in for a bathroom and could easily have a family room finished here. Outside you will find a patio great for relaxing after a long day. Home has quick access to Hwy 70 and easy access to Hwy 364 and Hwy 40.

Location

State MO

County St. Charles

Area 407 - Fort Zumwalt West

Rooms

Basement Bath/Stubbed, Full, Sump Pump, Unfinished

Interior

Interior Features Open Floorplan

Heating Electric

Cooling Ceiling Fan(s), Central Air

Flooring Hardwood, Laminate, Vinyl

Fireplace N

Appliance Dishwasher, Disposal, Microwave, Electric Range

Laundry 2nd Floor

Exterior

Parking Features true

Garage Spaces 2.0

Utilities Available Cable Available

Amenities Available Pool

View Y/N No

Private Pool false

Building

Lot Description Other

Story 2

Sewer Public Sewer

Water Public

Level or Stories Two

Structure Type Brick,Vinyl Siding

Schools

Elementary Schools J.L. Mudd/Forest Park

Middle Schools Ft. Zumwalt West Middle

High Schools Ft. Zumwalt West High

School District Ft. Zumwalt R-Ii

Others

HOA Fee Include Maintenance Grounds,Pool,Roof,Snow Removal

Ownership Private

Acceptable Financing Cash, Conventional, FHA, VA Loan

Listing Terms Cash, Conventional, FHA, VA Loan

Special Listing Condition Standard

Listed by Vicky Menne • RE/MAX Platinum
Brandon White

"My job is to find and attract mastery-based agents to the office, protect the culture, and make sure everyone is happy! "

+1(314) 307-6287

brandonw@1stclassre.com

1770 Gravois Rd, High Ridge, MO 63049, USA

GET MORE INFORMATION

Name
Phone*
Message

Go tour this home

203 Sword Lily DR