
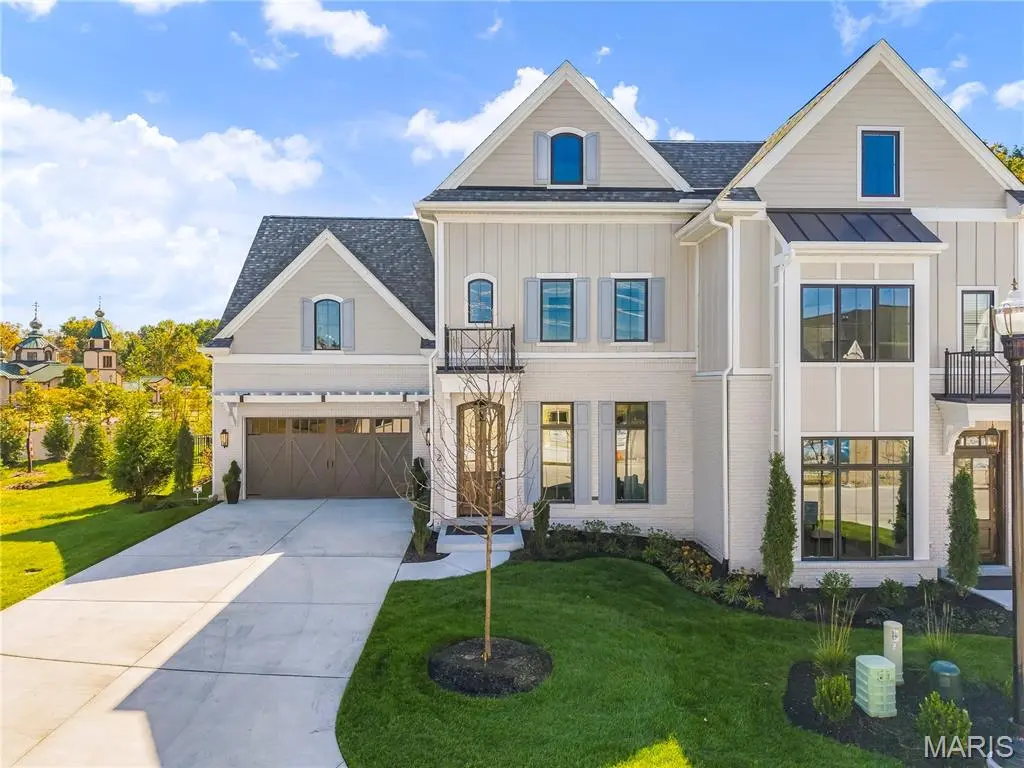

2 Enclave DR, St Louis, MO 63122
REQUEST A TOUR If you would like to see this home without being there in person, select the "Virtual Tour" option and your agent will contact you to discuss available opportunities.
In-PersonVirtual Tour
$ 1,950,000
Est. payment | /mo

3 Beds

5 Baths

4,486 SqFt


$ 1,950,000
Est. payment | /mo

3 Beds

5 Baths

4,486 SqFt

Open House

Sun Oct 18, 1:00pm - 3:00pm

Key Details

Property Type Townhouse

Sub Type Townhouse

Listing Status Coming Soon

Purchase Type For Sale

Square Footage 4,486 sqft

Price per Sqft $434

Subdivision The Enclave At Greenbriar

MLS Listing ID 26065251

Style French Provincial,Mid-Rise 3or4 Story,Traditional

Bedrooms 3

Full Baths 4

Half Baths 1

HOA Fees $500/mo

Year Built 2025

Annual Tax Amount $1,727

Lot Size 4,800 Sqft

Acres 0.1102

Lot Dimensions 47 x 99 x 47 x 102

Property Sub-Type Townhouse

Property Description

Luxury Living Redefined in The Enclave at Greenbriar! Discover an exceptional blend of sophistication, space and carefree living in this newly built luxury townhome in desirable Des Peres. Offering nearly 4,500 square feet of beautifully appointed living space, 3 bedrooms and 4.5 baths, this distinctive residence combines the spaciousness of a larger home with the convenience of low maintenance living. Situated on its own lot with a fenced backyard, this remarkable property showcases extensive upgrades and thoughtful design throughout. The welcoming entry foyer features 10 foot ceilings, engineered hardwood flooring and an expansive hall closet, opening to a bright, open floor plan ideal for everyday living and entertaining. The inviting living room offers a ceiling fan and convenient half bath, while the dining area flows seamlessly into the stunning kitchen. Custom 42 inch cabinetry with crown molding, soft close drawers, built in organizers, a dedicated mixing stand, under cabinet lighting and a 6 burner gas range provide exceptional functionality. An oversized center island with sink and dishwasher offers additional workspace and seating. The adjoining hearth room features a gas fireplace and transom windows, while an 8 foot sliding glass door opens to a private, fenced sitting area with an oversized patio overlooking mature trees. A private elevator provides convenient access between levels. The second floor features an expansive primary suite with a separate sitting area and 2 walk in closets with custom organizational systems. The luxurious en suite bath includes a wet room with soaking tub, shower and tile surround, adult height double vanities and separate water closet. A dedicated laundry room offers custom 42 inch cabinetry, quartz countertops and a stacked washer and dryer. Bedrooms 2 and 3 each feature ceiling fans and private en suite baths with adult height vanities, walk in showers, built in benches and tile surrounds. The versatile third floor offers a private office, additional full bath and spacious family or game room enhanced by 2 skylights, transom windows, recessed lighting and a ceiling fan. Additional closet space provides valuable storage, while the full bath features an adult height vanity and walk in shower with bench and tile surround. Completing this exceptional property is an oversized 2 car garage with additional storage, a service door to the backyard and concrete walkway. With generous living spaces, luxurious finishes, abundant storage and multiple private retreats, this extraordinary townhome offers the elegance of a substantial home with the ease of carefree living in sought after Des Peres.

Location

State MO

County St. Louis

Area 196 - Kirkwood

Rooms

Basement None

Interior

Interior Features Breakfast Room, Built-in Features, Ceiling Fan(s), Chandelier, Custom Cabinetry, Double Vanity, Elevator, Entrance Foyer, High Ceilings, High Speed Internet, Kitchen Island, Open Floorplan, Pantry, Recessed Lighting, Separate Dining, Separate Shower, Shower, Soaking Tub, Solid Surface Countertop(s), Storage, Vaulted Ceiling(s), Walk-In Closet(s), Wired for Data

Heating Forced Air, Gas, Zoned

Cooling Ceiling Fan(s), Central Air, Electric, Zoned

Flooring Hardwood, Tile

Fireplaces Number 1

Fireplaces Type Gas, Living Room

Fireplace Y

Appliance Stainless Steel Appliance(s), Dishwasher, Disposal, Exhaust Fan, Microwave, Built-In Gas Oven, Self Cleaning Oven, Gas Range, Built-In Refrigerator, Washer/Dryer Stacked, Gas Water Heater

Laundry 2nd Floor, Laundry Room

Exterior

Exterior Feature Outdoor Grill

Parking Features true

Garage Spaces 2.0

Fence Back Yard, Fenced, Gate

Utilities Available Cable Available, Electricity Connected, Natural Gas Connected, Sewer Connected, Underground Utilities, Water Connected

Amenities Available Association Management, Common Ground, Gated, Other

View Y/N No

Roof Type Architectural Shingle

Private Pool false

Building

Lot Description Adjoins Common Ground, Back Yard, Few Trees, Landscaped, Sprinklers In Front, Sprinklers In Rear

Builder Name Duggan Construction

Sewer Public Sewer

Water Public

Level or Stories Three Or More

Structure Type Brick,HardiPlank Type

Schools

Elementary Schools George R. Robinson Elem.

Middle Schools Nipher Middle

High Schools Kirkwood Sr. High

School District Kirkwood R-Vii

Others

HOA Fee Include Maintenance Grounds,Maintenance Parking/Roads,Common Area Maintenance,Management,Snow Removal,Trash

Ownership Private

Acceptable Financing Cash, Conventional

Listing Terms Cash, Conventional

Special Listing Condition Standard

Virtual Tour https://listings.aaronkranzphotography.com/videos/01a13c79-28da-7360-8e3d-898af8dce12b

Listed by Kelly Shaw • Berkshire Hathaway HomeServices Select Properties
Brandon White

"My job is to find and attract mastery-based agents to the office, protect the culture, and make sure everyone is happy! "

+1(314) 307-6287

brandonw@1stclassre.com

1770 Gravois Rd, High Ridge, MO 63049, USA

GET MORE INFORMATION

Name
Phone*
Message

Go tour this home

2 Enclave DR