




3 Beds
2 Baths
1,886 SqFt
3 Beds
2 Baths
1,886 SqFt
Open House
Sat Oct 17, 10:00am - 12:00pm
Key Details
Property Type Single Family Home
Sub Type Single Family Residence
Listing Status Coming Soon
Purchase Type For Sale
Square Footage 1,886 sqft
Price per Sqft $145
Subdivision Place 17Th Add
MLS Listing ID 26065060
Style Traditional
Bedrooms 3
Full Baths 2
Year Built 1996
Annual Tax Amount $3,901
Lot Size 0.310 Acres
Acres 0.31
Property Sub-Type Single Family Residence
Property Description
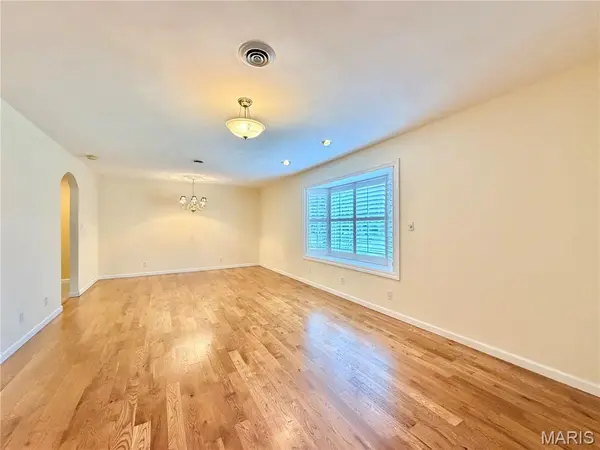
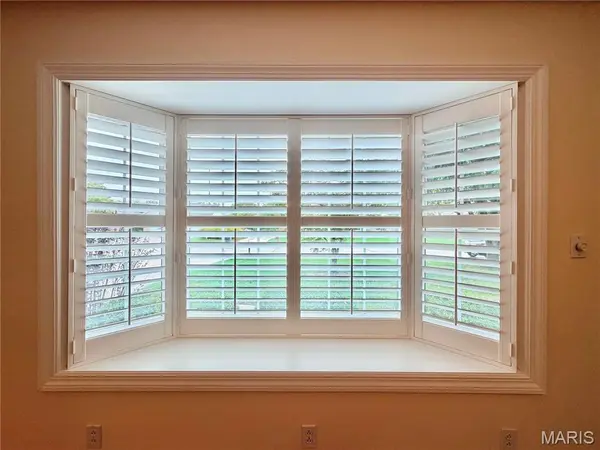
Inside discover gorgeous hardwood flooring running seamlessly throughout the main living areas, complemented by elegant arched doorways and spacious living room anchored by a large seated bay window that floods the space with natural light.
The expansive eat-in kitchen is equipped with matching stainless steel appliances (microwave, electric range, dishwasher and refrigerator). Storage is an absolute dream featuring a massive walk-in pantry, a dedicated cabinet pantry, under cabinet lighting and an additional cabinet pantry outfitted with convenient pull-out shelving. Host formal gatherings in the separate formal dining room. Roof 2024, HVAC 2022,
This home features three spacious bedrooms, all boasting custom closets equipped with interior lighting. The luxurious primary suite showcases a custom walk-in closet with lighting and a stunning 5-foot zero-entry shower. One of the additional bedrooms also includes a convenient walk-in closet.
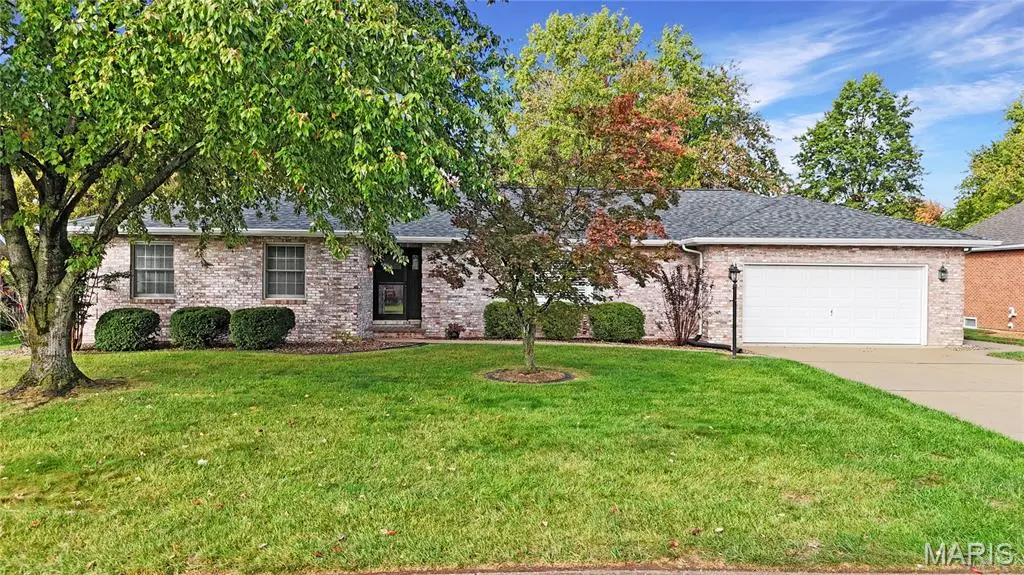
The oversized attached garage ,23 wide x 21 deep, features a built-in large workbench and a dedicated service door.
The garage service door opens to a concrete sidewalk connecting the front driveway down the side of the home to a large rear concrete patio. Overlook a gorgeous, private backyard framed by mature, beautiful trees and landscaping.
The oversized laundry room offers both gas and electric hookups plus ample cabinetry for convenient organization.
Location
State IL
County St. Clair
Rooms
Basement Crawl Space
Main Level Bedrooms 3
Interior
Heating Forced Air
Cooling Central Air
Flooring Hardwood, Tile
Fireplace N
Appliance Stainless Steel Appliance(s), Dishwasher, Microwave, Electric Range, Refrigerator
Exterior
Parking Features true
Garage Spaces 2.0
Utilities Available Electricity Connected, Natural Gas Connected
View Y/N No
Private Pool false
Building
Lot Description Front Yard
Story 1
Sewer Public Sewer
Water Public
Level or Stories One
Structure Type Brick
Schools
Elementary Schools Whiteside Dist 115
Middle Schools Whiteside Dist 115
High Schools Belleville High School-East
School District Whiteside Dist 115
Others
Acceptable Financing Cash, Conventional, FHA, VA Loan
Listing Terms Cash, Conventional, FHA, VA Loan
Special Listing Condition Standard
"My job is to find and attract mastery-based agents to the office, protect the culture, and make sure everyone is happy! "