

5 Beds
5 Baths
4,010 SqFt
5 Beds
5 Baths
4,010 SqFt
Key Details
Property Type Single Family Home
Sub Type Single Family Residence
Listing Status Active
Purchase Type For Sale
Square Footage 4,010 sqft
Price per Sqft $323
Subdivision West Jackson Park
MLS Listing ID 26066038
Style Contemporary,Modern,Other
Bedrooms 5
Full Baths 4
Half Baths 1
Year Built 2016
Annual Tax Amount $14,510
Lot Size 6,250 Sqft
Acres 0.1435
Property Sub-Type Single Family Residence
Property Description
Step inside to find beautiful wood floors, 9-foot ceilings on the main level, and an inviting open floor plan designed for both everyday living and effortless entertaining. The main level features a formal dining room, a den or office, and an additional office space—providing the perfect flexibility for working from home, studying, or creating a dedicated hobby space.
At the heart of the home is a gourmet kitchen that will impress even the most discerning chef, featuring custom cabinetry, quartz countertops, an oversized center island, two ovens, a gas range, and a convenient butler's pantry. The kitchen flows seamlessly into the breakfast room and spacious family room, where a gas fireplace creates a warm and welcoming gathering space. Step outside to the deck for outdoor dining, relaxing, or entertaining guests.
Upstairs, the luxurious primary suite offers a peaceful retreat, complete with a spacious bedroom, walk-in closet, and spa-inspired bathroom featuring a custom walk-in shower, soaking tub, and double vanities. Three additional bedrooms and two full bathrooms complete the upper level, providing plenty of room for family and guests.
The finished lower level adds versatility with a generous recreation room, an additional bedroom, and a full bathroom—ideal for guests, extended stays, a media room, or a private retreat.
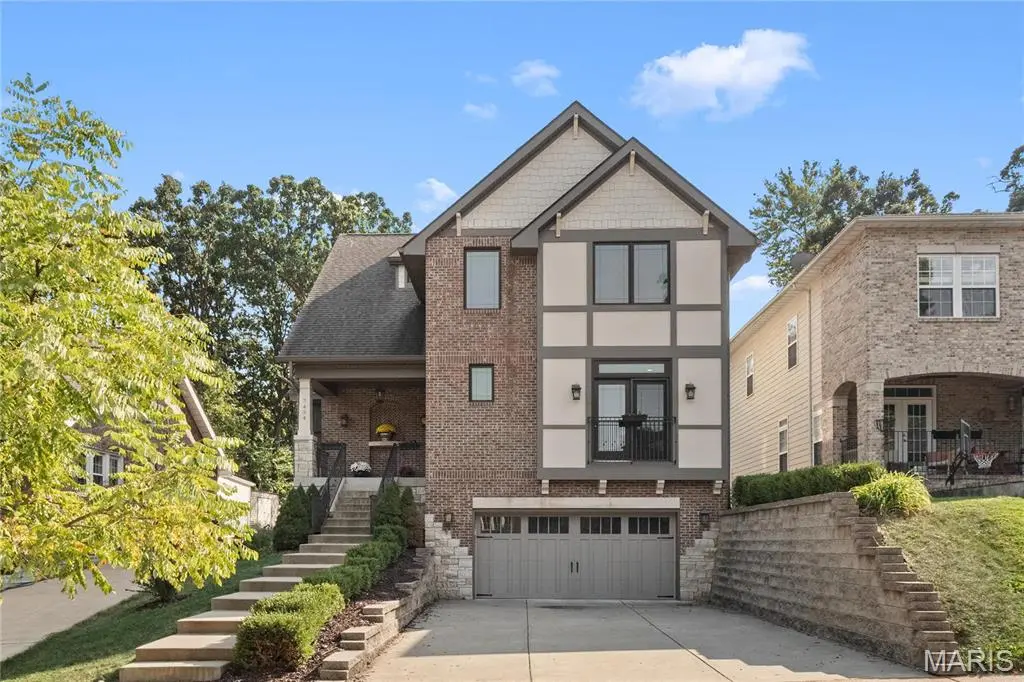
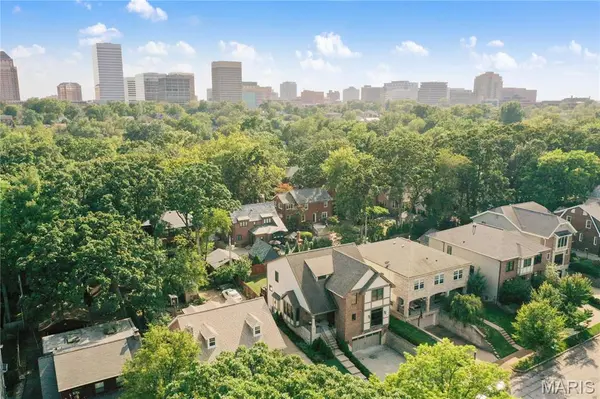
An oversized two-car garage adds everyday convenience and extra storage. Ideally located in University City & walkable to Clayton, this home puts you minutes from local favorites, including The Ritz, Taco Buddha, and more. Enjoy the perfect combination of spacious, modern living and easy access to some of the area's best dining, shopping, and entertainment.
Location
State MO
County St. Louis
Area 136 - University City
Rooms
Basement 9 ft + Pour, Bathroom, Concrete, Partially Finished, Sleeping Area, Storage Space, Sump Pump
Interior
Interior Features Breakfast Bar, Butler Pantry, Custom Cabinetry, Double Vanity, Entrance Foyer, High Ceilings, Kitchen Island, Open Floorplan, Separate Dining, Solid Surface Countertop(s), Tub, Walk-In Closet(s), Walk-In Pantry
Heating Forced Air, Natural Gas
Cooling Ceiling Fan(s), Central Air, Electric
Flooring Hardwood
Fireplaces Number 1
Fireplaces Type Family Room
Fireplace Y
Appliance Stainless Steel Appliance(s), Dishwasher, Disposal, Microwave, Gas Range, Wall Oven, Gas Water Heater
Laundry Main Level
Exterior
Exterior Feature Private Yard
Parking Features true
Garage Spaces 2.0
Fence Back Yard
Utilities Available Natural Gas Available
View Y/N No
Roof Type Architectural Shingle
Private Pool false
Building
Lot Description Back Yard
Story 2
Sewer Public Sewer
Water Public
Level or Stories Two
Structure Type Brick Veneer,Other
Schools
Elementary Schools Flynn Park Elem.
Middle Schools Brittany Woods
High Schools University City Sr. High
School District University City
Others
Acceptable Financing Cash, Conventional
Listing Terms Cash, Conventional
Special Listing Condition Standard
"My job is to find and attract mastery-based agents to the office, protect the culture, and make sure everyone is happy! "