

9998 Litzsinger RD, Ladue, MO 63124
REQUEST A TOUR If you would like to see this home without being there in person, select the "Virtual Tour" option and your advisor will contact you to discuss available opportunities.
In-PersonVirtual Tour
$ 4,449,000
Est. payment | /mo

5 Beds

9 Baths

9,382 SqFt


$ 4,449,000
Est. payment | /mo

5 Beds

9 Baths

9,382 SqFt

Open House

Tue Oct 20, 11:00am - 1:00pm

Key Details

Property Type Single Family Home

Sub Type Single Family Residence

Listing Status Active

Purchase Type For Sale

Square Footage 9,382 sqft

Price per Sqft $474

Subdivision Sec 19-45-6

MLS Listing ID 26055182

Style Manse

Bedrooms 5

Full Baths 5

Half Baths 4

Year Built 2015

Annual Tax Amount $47,272

Lot Size 3.050 Acres

Acres 3.05

Lot Dimensions 132,858SF

Property Sub-Type Single Family Residence

Property Description

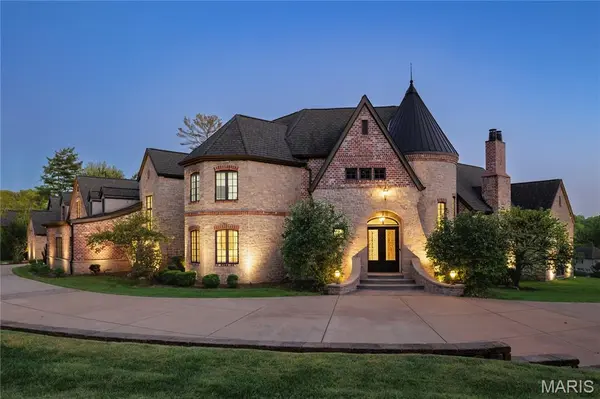
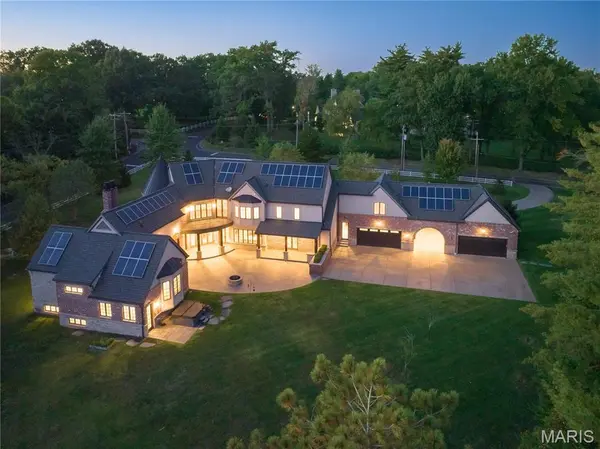
Resplendent, custom built Ladue estate at the intersection of South Warson and Litzsinger Roads, the Gold Coast of Ladue. Set on 3 magnificent acres, the residence provides over 9,400SF of living space. This 11 year old home is singularly unique, worldwide. From a systems standpoint the home offers the highest levels of energy efficiency. Certified Green, it is a hallmark of stellar quality featuring geothermal heating and cooling, solar panels, an elite water filtration system and is EPA certified to provide the highest levels of air quality. Arrival is announced through the double front door entry, where a 2 story foyer and sweeping 3-floor circular staircase awaits. Designer chandeliers, intricate marblework and rich flooring details, welcome. The open floor plan integrates living spaces seamlessly. A vaulted den/library with elaborate millwork details and fireplace provides a retreat, and entrance to the primary suite wing. Off the foyer, a light filled dining room with room to accomodate 10+ adjoins the chefs kitchen and family room. With custom cabinetry, integrated top of the line appliances, dual sinks, 3 ovens, and a massive island, this space is an anchor for entertaining and casual living. A full butlers pantry is the perfect prep and caterer's space with an additional dishwasher. The expansive walk-in pantry leaves no box unchecked. The eat-in kitchen has an integrated breakfast room as well as a family room with a wall of custom woodwork shelving, and planning desk. Two powder rooms are found on the main level. Additionally, an all encompassing guest suite with full kitchen is perfect for short or long term guests, full time in-laws, or au pair. The Primary Suite is completely secluded with a spectacular spa-inspired bath, featuring, dual vanities, separate tub and shower, dual commodes, room-size organized closet and beverage station. All areas of main level are detailed with French doors that lead to numerous exterior entertainment areas. The second level hosts 3 bedroom suites, an outdoor terrace, and a massive loft perfect for as game room, study area, or media room. A walk-up lower level includes temperature controlled wine room, media room with fireplace and game room with full kitchen. Laundries are available on both main and lower levels. Porte cochere drive creates 2 separate garages with oversized parking for 4, plus abundant additional parking areas, ideal for large scale entertaining or fundraising. The grounds in back yard are ideally situated for a future pool. A rendering is provided in the photos section to spark imagination. This exceptional offering is a statement of refined elegance, distinctive simplicity and unsurpassable in the entire region for it's quality, location and price.

Location

State MO

County St. Louis

Area 151 - Ladue

Rooms

Basement 9 ft + Pour, Partially Finished, Full, Walk-Up Access

Main Level Bedrooms 2

Interior

Interior Features Bar, Bookcases, Breakfast Room, Butler Pantry, Chandelier, Crown Molding, Custom Cabinetry, Double Vanity, Open Floorplan, Separate Shower, Soaking Tub, Two Story Entrance Foyer, Vaulted Ceiling(s), Walk-In Closet(s), Walk-In Pantry

Heating Geothermal, Zoned

Cooling Geothermal, Zoned

Fireplaces Number 2

Fireplaces Type Library, Other, Outside

Fireplace Y

Appliance Dishwasher, Disposal, Built-In Freezer, Microwave, Double Oven, Range Hood, Gas Range, Built-In Refrigerator, Water Heater, Wine Cooler

Laundry Lower Level, Main Level

Exterior

Exterior Feature Balcony, Fire Pit, Lighting, Private Yard

Parking Features true

Garage Spaces 4.0

Utilities Available Cable Connected, Electricity Connected, Natural Gas Connected, Sewer Connected, Water Connected

View Y/N No

Building

Lot Description Few Trees, Gentle Sloping, Sprinklers In Front, Sprinklers In Rear

Story 1.5

Sewer Public Sewer

Water Public

Level or Stories One and One Half

Structure Type Brick Veneer

Schools

Elementary Schools Conway Elem.

Middle Schools Ladue Middle

High Schools Ladue Horton Watkins High

School District Ladue

Others

Acceptable Financing Cash, Conventional

Listing Terms Cash, Conventional

Special Listing Condition Standard

Virtual Tour https://youtu.be/FEi-tAid7BI

Listed by Wayne Norwood • Janet McAfee Inc.
Brandon White

"My job is to find and attract mastery-based agents to the office, protect the culture, and make sure everyone is happy! "

+1(314) 307-6287

brandonw@1stclassre.com

1770 Gravois Rd, High Ridge, MO 63049, USA

GET MORE INFORMATION

Name
Phone*
Message

Go tour this home

9998 Litzsinger RD