
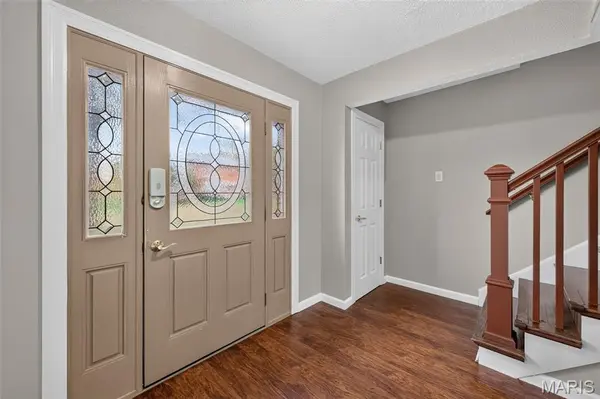

876 Judson Manor DR, St Louis, MO 63141
REQUEST A TOUR If you would like to see this home without being there in person, select the "Virtual Tour" option and your agent will contact you to discuss available opportunities.
In-PersonVirtual Tour
$ 224,900
Est. payment | /mo

3 Beds

2 Baths

1,562 SqFt


Save
$ 224,900
Est. payment | /mo
Save

3 Beds

2 Baths

1,562 SqFt

Open House

Sun Nov 08, 1:00pm - 3:00pm

Key Details

Property Type Townhouse

Sub Type Townhouse

Listing Status Coming Soon

Purchase Type For Sale

Square Footage 1,562 sqft

Price per Sqft $143

Subdivision Woods Glen Condo 4

MLS Listing ID 26068632

Style Other

Bedrooms 3

Full Baths 1

Half Baths 1

HOA Fees $565/mo

Year Built 1969

Annual Tax Amount $2,785

Lot Size 3,920 Sqft

Acres 0.09

Property Sub-Type Townhouse

Property Description

OPEN HOUSE 11/8 1-3 PM. Welcome to 876 Judson Manor, an updated 3-bedroom, 2.5-bath end-unit townhome with 1,562 square feet in Chesterfield's sought-after Woodlake community. The tastefully updated eat-in kitchen features a gas Viking cooktop and double Viking wall ovens, framed by stone countertops. A large pantry, breakfast bar, dishwasher, and oversized undermount sink complete the space. Just off the kitchen, the separate dining room includes a built-in wine fridge, perfect for entertaining. The sunken living room is anchored by a gas fireplace with a tile hearth and wood mantle.All three bedrooms are on the upper level, set apart from the main living area for added privacy. The primary suite offers a walk-in closet with organizer and a private ensuite bath, and one of the additional bedrooms has its own walk-in closet.The finished lower level features a spacious recreation room, with laundry hookups tucked into a small room off to the side. French doors open to a private patio, ideal for grilling or a morning cup of coffee.Additional highlights include a private garage and a quiet cul-de-sac setting with extra guest parking. Woodlake residents enjoy a clubhouse, pool, tennis courts, lakes, and playground areas, making this a wonderful walking community. This unit is conveniently close to the clubhouse and pool.

Location

State MO

County St. Louis

Area 167 - Parkway Central

Rooms

Basement 8 ft + Pour, Concrete, Partially Finished, Storage Space

Interior

Heating Forced Air, Natural Gas

Cooling Ceiling Fan(s), Central Air, Electric

Fireplaces Number 1

Fireplace Y

Exterior

Parking Features true

Utilities Available Natural Gas Available

Amenities Available Outside Management

View Y/N No

Building

Lot Description Cul-De-Sac, Waterfront

Story 2

Sewer Public Sewer

Water Public

Level or Stories Two

Structure Type Brick

Schools

Elementary Schools River Bend Elem.

Middle Schools Central Middle

High Schools Parkway Central High

School District Parkway C-2

Others

HOA Fee Include Clubhouse,Insurance,Maintenance Grounds,Maintenance Parking/Roads,Pool Maintenance,Recreational Facilities,Sewer,Snow Removal,Trash,Water

Acceptable Financing Cash, Conventional, FHA, VA Loan

Listing Terms Cash, Conventional, FHA, VA Loan

Special Listing Condition Standard

Listed by Allen Brake • Allen Brake Real Estate
Brandon White

"My job is to find and attract mastery-based agents to the office, protect the culture, and make sure everyone is happy! "

+1(314) 307-6287

brandonw@1stclassre.com

1770 Gravois Rd, High Ridge, MO 63049, USA

GET MORE INFORMATION

Name
Phone*
Message

Go tour this home

876 Judson Manor DR