
$629,000
$629,000
For more information regarding the value of a property, please contact us for a free consultation.
4 Beds
4 Baths
3,137 SqFt
SOLD DATE : 05/13/2024
Key Details
Sold Price $629,000
Property Type Vacant Land
Sub Type Farm
Listing Status Sold
Purchase Type For Sale
Square Footage 3,137 sqft
Price per Sqft $200
Subdivision No
MLS Listing ID 24020176
Sold Date 05/13/24
Style Traditional
Bedrooms 4
Full Baths 4
Year Built 2020
Annual Tax Amount $1,735
Lot Size 37.270 Acres
Acres 37.27
Property Sub-Type Farm
Property Description
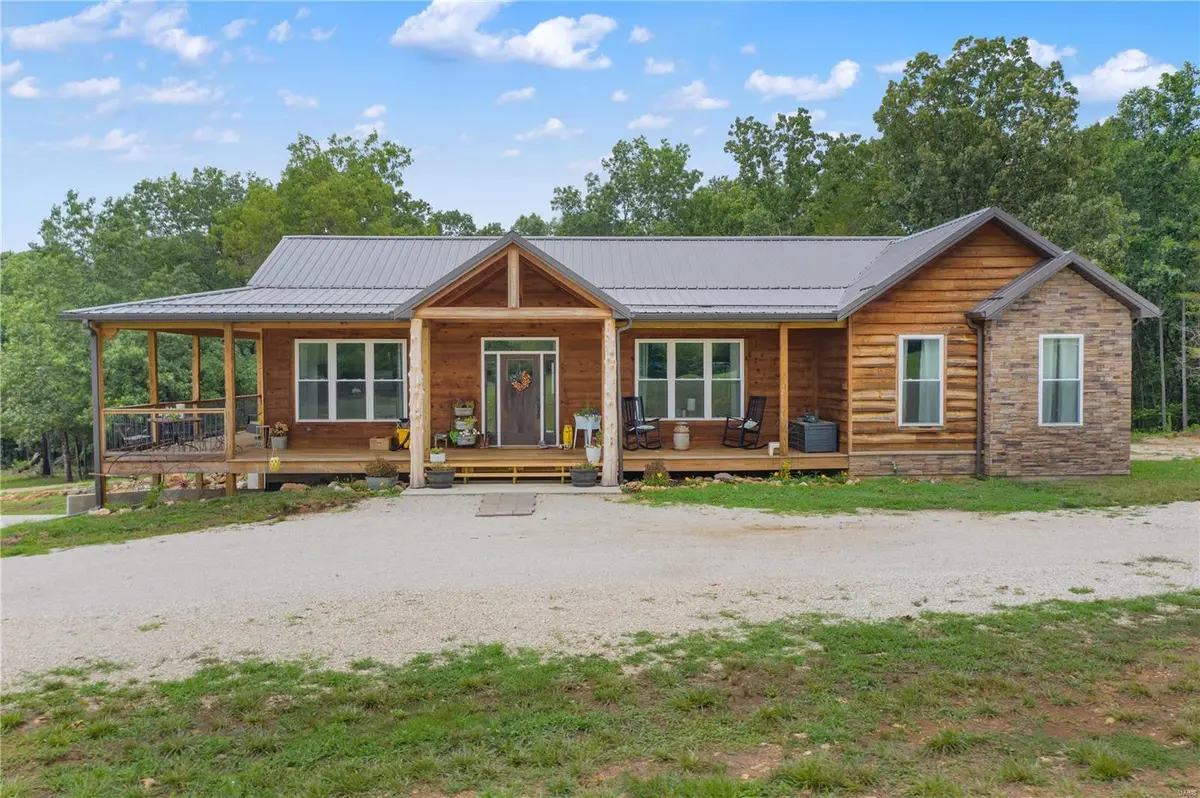
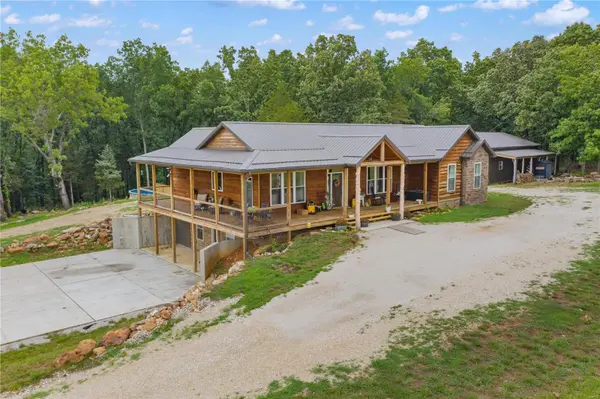
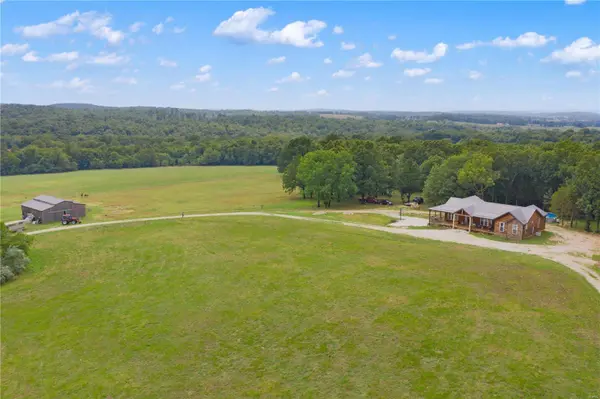
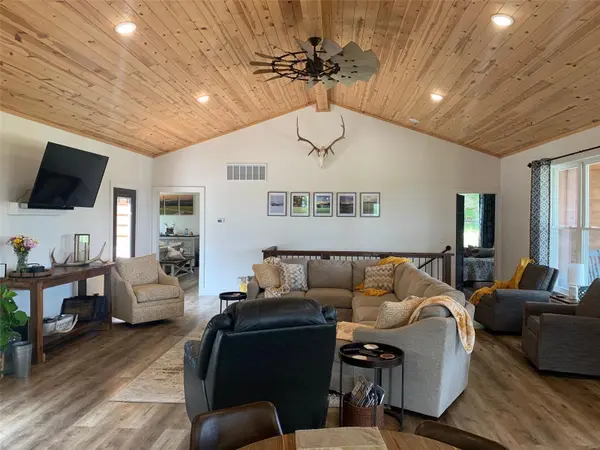
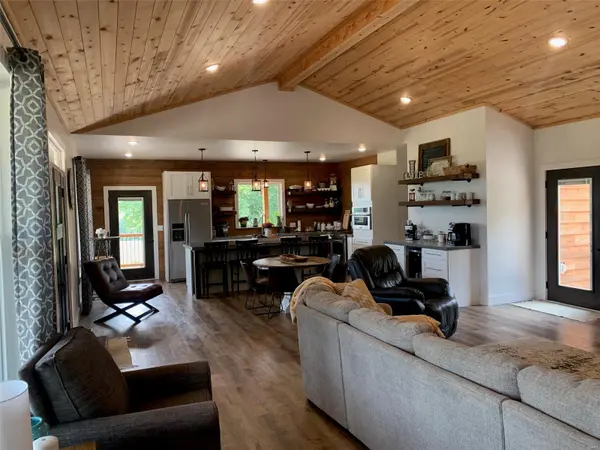
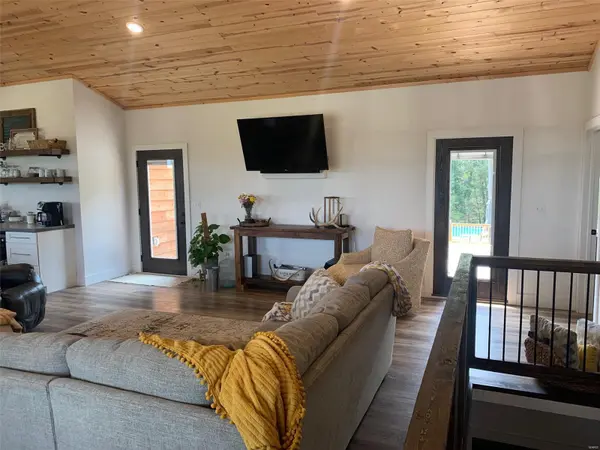
Here is the home and land we dream about! Soon as you walk into this beautiful 4 yr old home you will be amazed! Walk into open concept with t&g ceilings, luxury vinyl flooring through out, all windows and doors with gorgous views and natural light. The kitchen is loaded with high end: white shaker cabinets, concrete counter tops, farmhouse sink, built in trash cans, stainless steel appliances, walk in pantry, and built in wall microwave. Modern barn doors through out the home. The huge master bedroom suite has his/her walk in closets, soaker tub, ceremic tiled shower, and a water closet. This home has a full basement with a big family room, 2 bedrooms with their own bathrooms, radiant floor heat, a kitchenette, and lots of storage. There is a outside Heatmor wood stove to heat the water, radiant floors, and furnace. There is a 1848 sq ft. detached garage. A barn (w/ water) and fencing set up for your farm animals. Spend your evenings on the wrap around porch. This one is a must see!
Location
State MO
County Washington
Area 712 - Potosi
Rooms
Basement Bathroom, Full, Partially Finished, Sleeping Area, Walk-Out Access
Main Level Bedrooms 2
Interior
Interior Features Pantry, Walk-In Closet(s), Vaulted Ceiling(s)
Heating Electric, Wood, Forced Air, Radiant Floor
Cooling Central Air, Electric
Fireplaces Type Recreation Room
Fireplace Y
Appliance Dishwasher, Stainless Steel Appliance(s), Range, Oven, Electric Water Heater
Exterior
Parking Features false
Fence Wire
Pool Above Ground
Utilities Available Electricity Available, Water Available, Sewer Available
View Y/N No
Building
Lot Description Adjoins Wooded Area, Meadow, Pasture, Suitable for Horses, Waterfront, Wooded
Sewer Septic Tank
Water Well
Structure Type Brick,Wood Siding,Cedar
Schools
Elementary Schools Potosi Elem.
Middle Schools John A. Evans Middle
High Schools Potosi High
School District Potosi R-Iii
Others
Ownership Private
Acceptable Financing Cash, Conventional, VA Loan
Listing Terms Cash, Conventional, VA Loan
Special Listing Condition Standard
Read Less Info
Want to know what your home might be worth? Contact us for a FREE valuation!

Our team is ready to help you sell your home for the highest possible price ASAP
Bought with BrandonAWhite
GET MORE INFORMATION
