


$560,000
$520,000
7.7%For more information regarding the value of a property, please contact us for a free consultation.
4 Beds
3 Baths
3,297 SqFt
SOLD DATE : 04/11/2024
Key Details
Sold Price $560,000
Property Type Single Family Home
Sub Type Single Family Residence
Listing Status Sold
Purchase Type For Sale
Square Footage 3,297 sqft
Price per Sqft $169
Subdivision Briarwick
MLS Listing ID 24008773
Sold Date 04/11/24
Style Other,Traditional
Bedrooms 4
Full Baths 2
Half Baths 1
HOA Fees $14/ann
Year Built 1999
Annual Tax Amount $5,573
Lot Size 0.460 Acres
Acres 0.46
Lot Dimensions .460 acres
Property Sub-Type Single Family Residence
Property Description
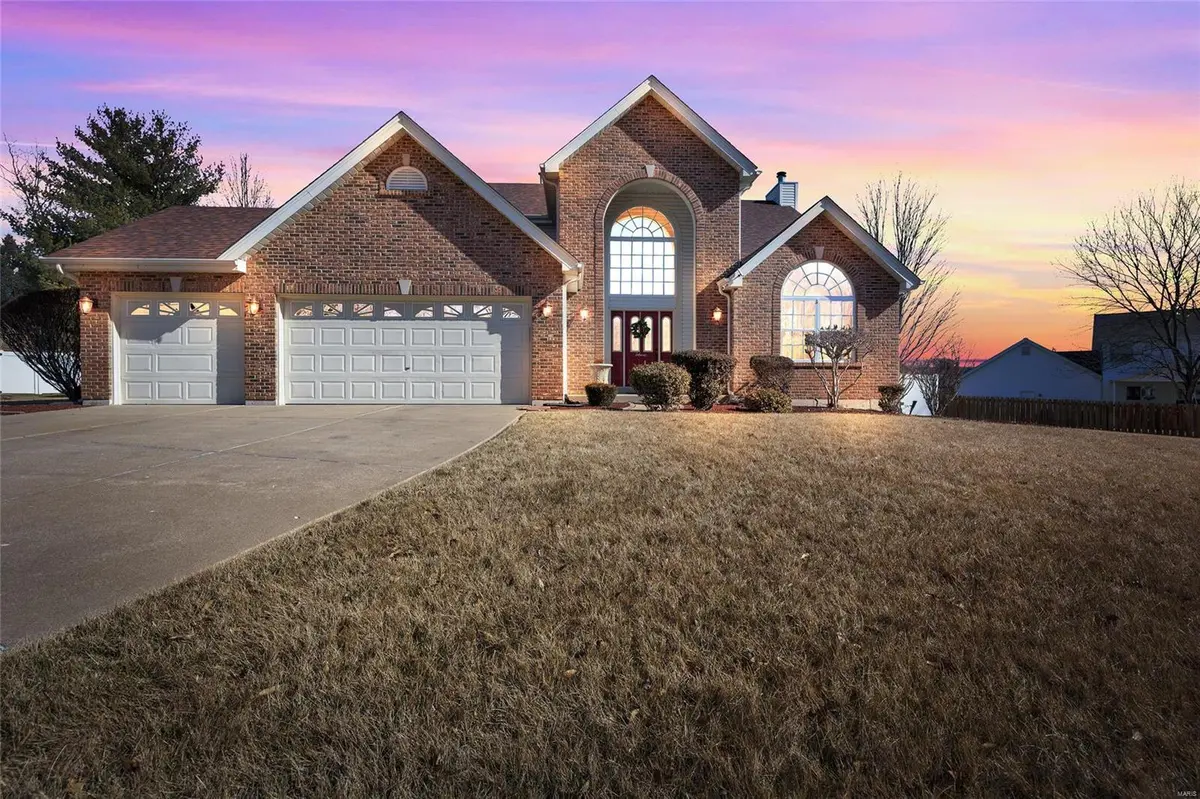
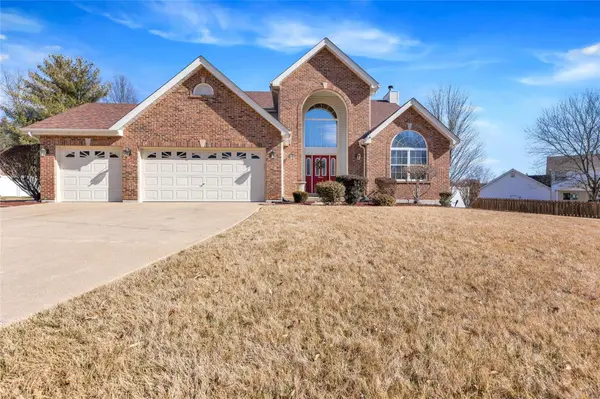
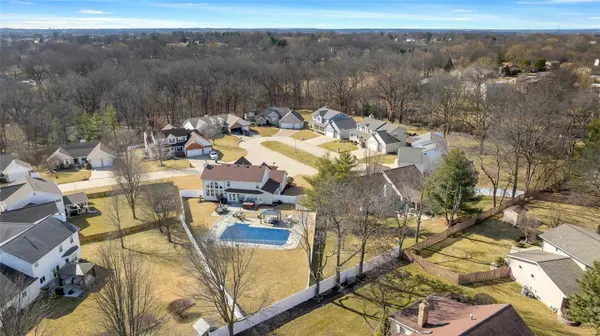
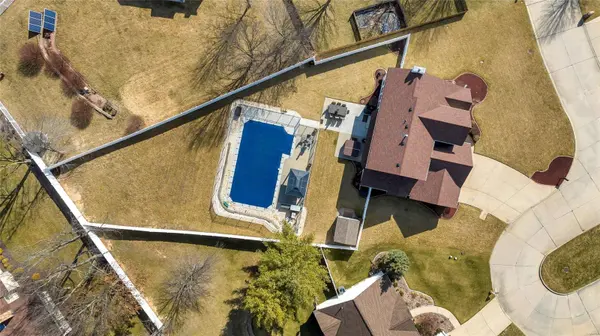
This home is a host's dream! Welcome to 29 Briarwick Trail, an incredibly well-maintained & clean St. Peters home. Located on a quiet culdesac & quaint neighborhood (FH Schools), this highly desirable 1.5 story boasts over 2,500sf, 4 bedrooms & 2.5 bathrooms. As you enter, you'll be greeted by a 2story foyer & great room w/ a brick fireplace sure to impress. The back windows have automatic sun shades that allow the new owner to choose how much natural light is brought in! Step into the recently renovated, custom kitchen that'll WOW you. The large owner's suite & laundry are on the main floor. Upstairs you'll find the other 3 good-size bedrooms. More room for entertaining in the lower level & potential for the 4th bathroom (roughed in)! Out back, you'll find the perfect outdoor space- 20x40 saltwater pool, hot tub, & patio, all on a large 1/2 acre lot! Newer roof, HVAC, pool liner, too many features to mention- please see the complete List of Renovations & Inclusions in supplements tab.
Location
State MO
County St. Charles
Area 412 - Francis Howell Cntrl
Rooms
Basement 8 ft + Pour, Partially Finished, Roughed-In Bath, Sump Pump
Main Level Bedrooms 1
Interior
Interior Features Workshop/Hobby Area, Two Story Entrance Foyer, Double Vanity, Tub, Kitchen/Dining Room Combo, Special Millwork, Walk-In Closet(s), Breakfast Bar, Custom Cabinetry, Granite Counters
Heating Forced Air, Natural Gas
Cooling Ceiling Fan(s), Central Air, Electric
Flooring Carpet, Hardwood
Fireplaces Number 1
Fireplaces Type Great Room, Recreation Room
Fireplace Y
Appliance Gas Water Heater, Humidifier, Dishwasher, Disposal, Dryer, Microwave, Electric Range, Electric Oven, Refrigerator, Stainless Steel Appliance(s), Washer
Laundry Main Level
Exterior
Exterior Feature Balcony
Parking Features true
Garage Spaces 3.0
Pool Private, In Ground
Utilities Available Natural Gas Available
View Y/N No
Private Pool true
Building
Lot Description Cul-De-Sac
Story 1.5
Sewer Public Sewer
Water Public
Level or Stories One and One Half
Structure Type Brick Veneer,Vinyl Siding
Schools
Elementary Schools Fairmount Elem.
Middle Schools Hollenbeck Middle
High Schools Francis Howell Central High
School District Francis Howell R-Iii
Others
Ownership Private
Acceptable Financing Cash, Conventional, FHA, VA Loan
Listing Terms Cash, Conventional, FHA, VA Loan
Special Listing Condition Standard
Read Less Info
Want to know what your home might be worth? Contact us for a FREE valuation!

Our team is ready to help you sell your home for the highest possible price ASAP
Bought with CharlesDow
GET MORE INFORMATION
