


$335,000
$335,000
For more information regarding the value of a property, please contact us for a free consultation.
3 Beds
3 Baths
2,200 SqFt
SOLD DATE : 09/14/2023
Key Details
Sold Price $335,000
Property Type Single Family Home
Sub Type Single Family Residence
Listing Status Sold
Purchase Type For Sale
Square Footage 2,200 sqft
Price per Sqft $152
Subdivision Winter Valley 01
MLS Listing ID 23047137
Sold Date 09/14/23
Style Ranch,Traditional
Bedrooms 3
Full Baths 3
HOA Fees $41/ann
Year Built 1999
Annual Tax Amount $2,422
Lot Size 10,454 Sqft
Acres 0.24
Property Sub-Type Single Family Residence
Property Description
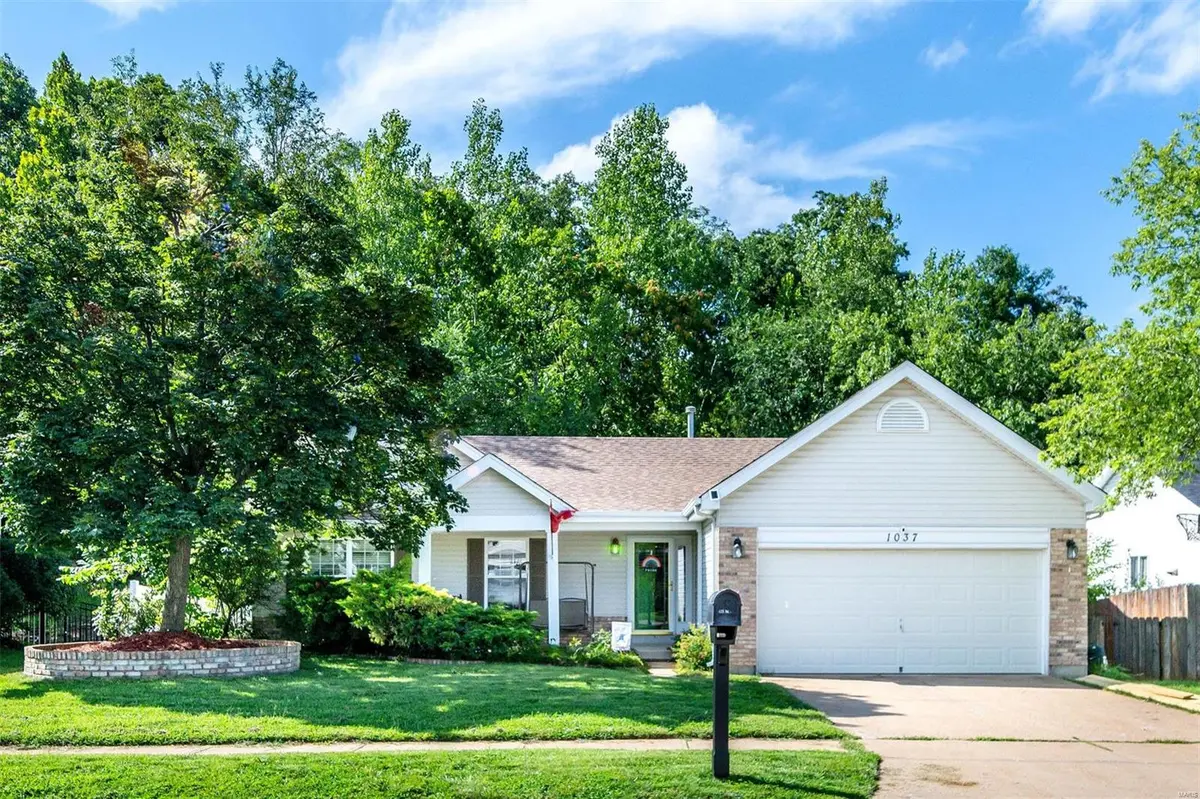
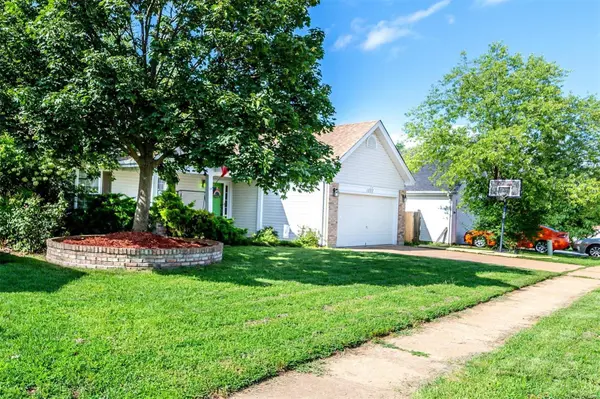
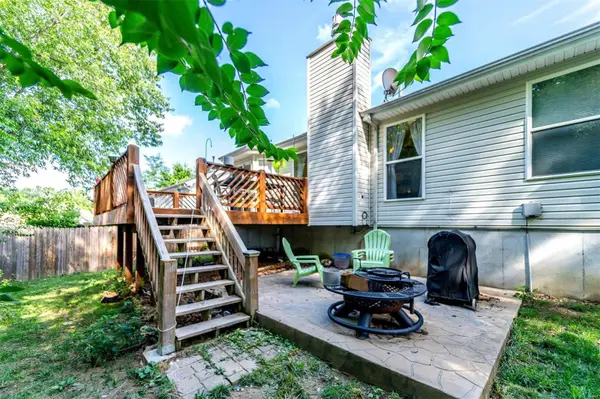
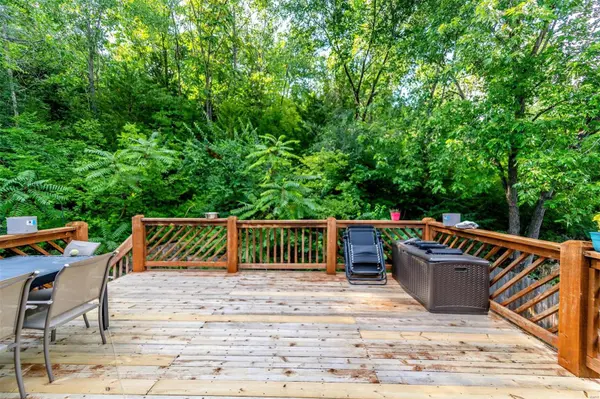
Welcome home to this wonderful 3+ bedroom, 3 bath ranch. Open floor plan concept w/ vaulted great room/gas fireplace. Dining Kitchen combo, Breakfast Bar, Center Island, staggered custom cabinet heights, ceramic tile flooring. Sliding glass door out to deck overlooking yard that backs to trees. Vaulted Master Bedroom suite w/ walk in closet full luxury master bath w/separate garden tub and separate shower. Lower level Recreation Room w/built-in shelves, custom wet bar area. Also a lower level Sleeping area with its own bathroom suite.
Furnace and AC have been replaced in last few years. Water Heater replaced during their ownership too! Hurry won't last! Open Sunday August 13th 1-3pm.
Location
State MO
County Jefferson
Area 391 - Fox C-6
Rooms
Basement Bathroom, Partially Finished, Sleeping Area
Main Level Bedrooms 3
Interior
Interior Features Kitchen/Dining Room Combo, Open Floorplan, Vaulted Ceiling(s), Breakfast Bar, Kitchen Island, Double Vanity, Tub
Heating Natural Gas, Forced Air
Cooling Ceiling Fan(s), Central Air, Electric
Fireplaces Number 1
Fireplaces Type Great Room, Recreation Room
Fireplace Y
Appliance Dishwasher, Disposal, Dryer, Range Hood, Electric Range, Electric Oven, Washer, Gas Water Heater
Laundry Main Level
Exterior
Parking Features true
Garage Spaces 2.0
Utilities Available Natural Gas Available
View Y/N No
Building
Lot Description Adjoins Wooded Area
Story 1
Sewer Public Sewer
Water Public
Level or Stories One
Structure Type Brick Veneer,Vinyl Siding
Schools
Elementary Schools George Guffey Elem.
Middle Schools Ridgewood Middle
High Schools Fox Sr. High
School District Fox C-6
Others
HOA Fee Include Other
Ownership Private
Acceptable Financing Cash, Conventional, FHA, VA Loan
Listing Terms Cash, Conventional, FHA, VA Loan
Special Listing Condition Standard
Read Less Info
Want to know what your home might be worth? Contact us for a FREE valuation!

Our team is ready to help you sell your home for the highest possible price ASAP
Bought with JasonRulo
GET MORE INFORMATION
