


$200,000
$225,000
11.1%For more information regarding the value of a property, please contact us for a free consultation.
3 Beds
4 Baths
1,591 SqFt
SOLD DATE : 09/25/2023
Key Details
Sold Price $200,000
Property Type Single Family Home
Sub Type Single Family Residence
Listing Status Sold
Purchase Type For Sale
Square Footage 1,591 sqft
Price per Sqft $125
Subdivision Barrington Oaks 02
MLS Listing ID 23050857
Sold Date 09/25/23
Style Colonial,A-Frame
Bedrooms 3
Full Baths 2
Half Baths 2
HOA Fees $16/ann
Year Built 1990
Annual Tax Amount $2,385
Lot Size 0.460 Acres
Acres 0.46
Lot Dimensions 100x190
Property Sub-Type Single Family Residence
Property Description
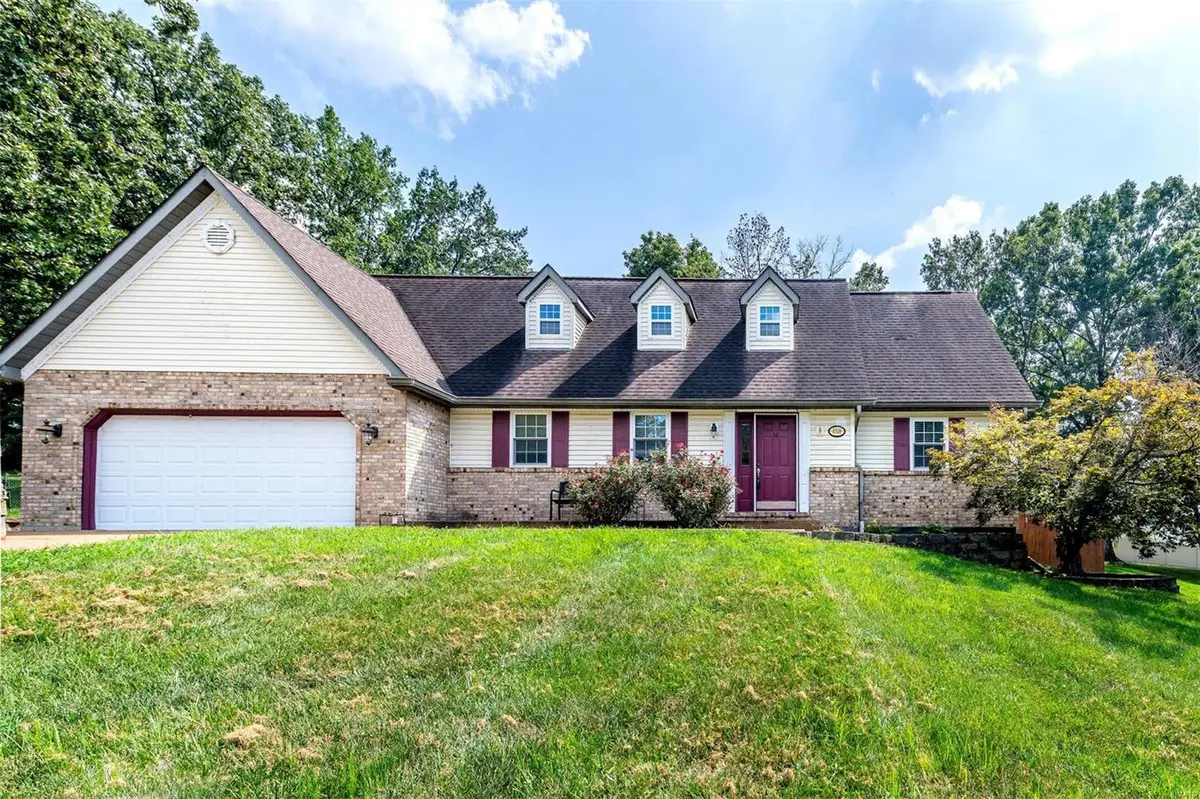
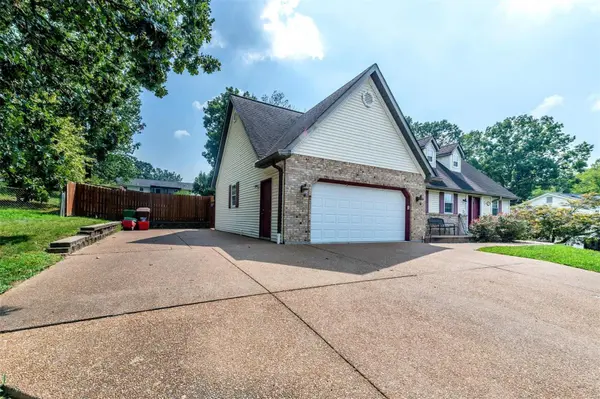
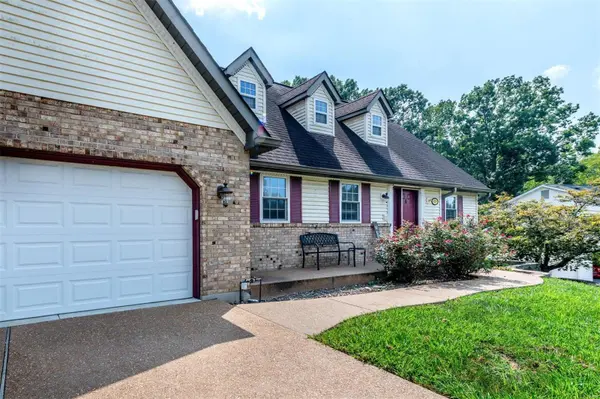
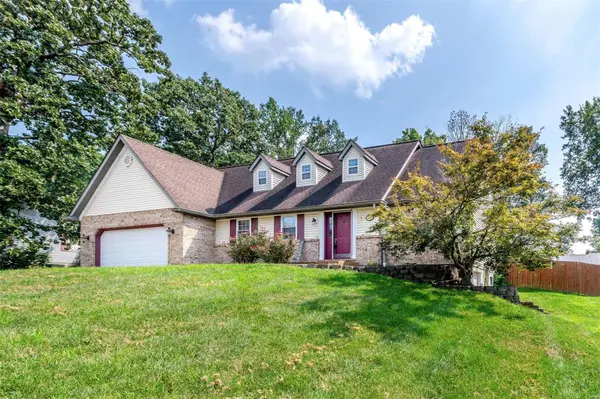
Fantastic 1.5 Story home in Barrington Oaks Subdivision. Highlighted features of the home include: 3 Bedrooms, 4 Bathrooms, Vaulted Ceilings, Skylights, In Ground Pool, Irrigation system, Privacy Fence, Huge Driveway, Oversized Garage, Walk Out Basement, and Main Floor Laundry. You get all of this and it's at the end of a Cul de sac. Great home for somebody wanting to do a little work and build some instant equity. Additional Rooms: Mud Room
Location
State MO
County Jefferson
Area 392 - Northwest
Rooms
Basement 8 ft + Pour, Bathroom, Partially Finished, Storage Space, Walk-Out Access
Main Level Bedrooms 1
Interior
Interior Features Kitchen/Dining Room Combo, Breakfast Room, Entrance Foyer, Central Vacuum, Whirlpool, Sound System, Bookcases, Vaulted Ceiling(s), Workshop/Hobby Area
Heating Forced Air, Electric
Cooling Attic Fan, Central Air, Electric
Flooring Carpet, Hardwood
Fireplace Y
Appliance Dishwasher, Electric Water Heater, Water Softener Rented
Laundry Main Level
Exterior
Parking Features true
Garage Spaces 2.0
Pool Private, In Ground
View Y/N No
Private Pool true
Building
Lot Description Sprinklers In Front, Sprinklers In Rear, Cul-De-Sac
Story 1.5
Sewer Public Sewer
Water Public
Level or Stories One and One Half
Structure Type Brick Veneer,Vinyl Siding
Schools
Elementary Schools Maple Grove Elem.
Middle Schools Northwest Valley School
High Schools Northwest High
School District Northwest R-I
Others
Ownership Private
Acceptable Financing Cash, Conventional, FHA, VA Loan
Listing Terms Cash, Conventional, FHA, VA Loan
Special Listing Condition Standard
Read Less Info
Want to know what your home might be worth? Contact us for a FREE valuation!

Our team is ready to help you sell your home for the highest possible price ASAP
Bought with BrandonAWhite
GET MORE INFORMATION
