


$403,000
$409,900
1.7%For more information regarding the value of a property, please contact us for a free consultation.
3 Beds
3 Baths
3,086 SqFt
SOLD DATE : 09/25/2023
Key Details
Sold Price $403,000
Property Type Single Family Home
Sub Type Single Family Residence
Listing Status Sold
Purchase Type For Sale
Square Footage 3,086 sqft
Price per Sqft $130
Subdivision Lochmoor Resub
MLS Listing ID 23037064
Sold Date 09/25/23
Style Ranch,Traditional
Bedrooms 3
Full Baths 2
Half Baths 1
HOA Fees $50/Semi-Annually
Year Built 1994
Annual Tax Amount $3,508
Lot Size 0.860 Acres
Acres 0.86
Lot Dimensions .86 acres
Property Sub-Type Single Family Residence
Property Description
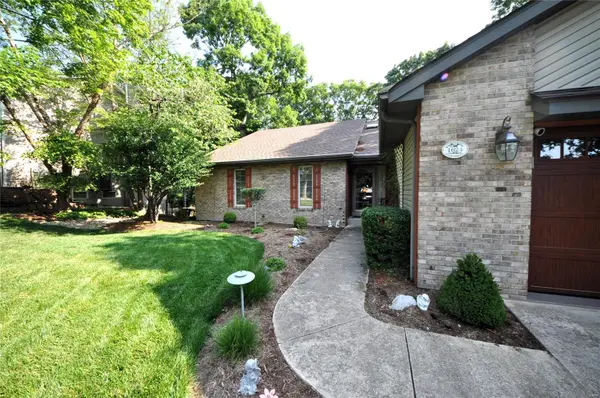
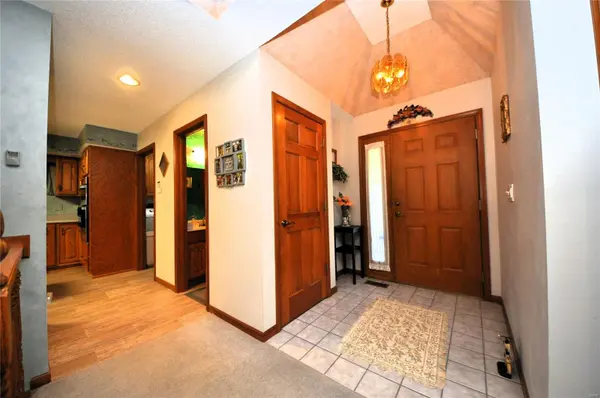
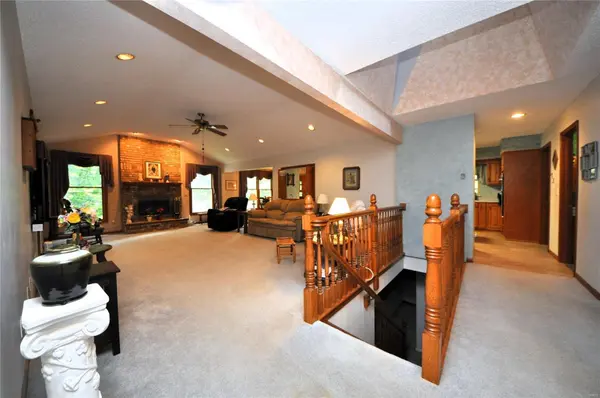
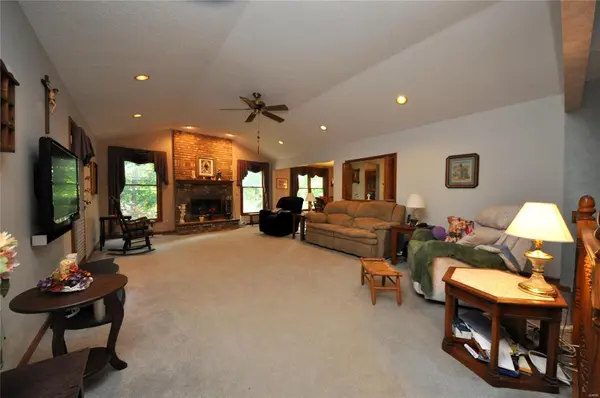
Meticulously maintained 3 BDRM, 2.5 BTH ranch backing to trees/woods in gated Paradise Valley Estates community. Exterior of home has massive curb appeal w/lush landscaping surrounding brick front w/2 car garage & newer roof. Private & leveled off fenced in backyard w/covered patio w/ hot tub & sep fire-pit area overlooking woods. Walk inside entry foyer to find open floor plan w/vaulted ceilings & HUGE rooms! Vaulted great rm w/brick floor to ceiling fireplace. Formal dining rm. French doors to sep den/office area. Eat in kitchen w/desk/coffee bar area & TONS of cabinet space. Kitchen also boasts c/i w/gas cooktop, SS appliances, built in microwave & oven. Walk out to FIRST screened in porch. Main fl owners suite w/coffered ceiling, w/i closet & door out to SECOND screened in porch. Luxury bth w/whirlpool tub & sep shower. Finished w/o LL includes poss in law suite w/FULL kitchen, 2 bdrms w/ample closet space, full bth & HUGE family/rec rms. True GEM, check it out before it's GONE! Additional Rooms: Sun Room
Location
State MO
County Jefferson
Area 392 - Northwest
Rooms
Basement Bathroom, Full, Partially Finished, Sleeping Area, Sump Pump, Storage Space, Walk-Out Access
Main Level Bedrooms 1
Interior
Interior Features Coffered Ceiling(s), Open Floorplan, Vaulted Ceiling(s), Walk-In Closet(s), Bar, Central Vacuum, Breakfast Bar, Breakfast Room, Kitchen Island, Eat-in Kitchen, Pantry, Double Vanity, Separate Shower, High Speed Internet, Workshop/Hobby Area, Separate Dining, Entrance Foyer
Heating Natural Gas, Forced Air
Cooling Ceiling Fan(s), Central Air, Electric
Flooring Carpet, Hardwood
Fireplaces Number 2
Fireplaces Type Insert, Wood Burning, Basement, Family Room, Great Room, Recreation Room
Fireplace Y
Appliance Gas Water Heater, Water Softener Rented, Dishwasher, Disposal, Gas Cooktop, Microwave, Gas Range, Gas Oven, Stainless Steel Appliance(s)
Laundry Main Level
Exterior
Parking Features true
Garage Spaces 2.0
Utilities Available Underground Utilities
View Y/N No
Building
Lot Description Adjoins Wooded Area, Cul-De-Sac, Level, Wooded
Story 1
Sewer Public Sewer
Water Public, Community
Level or Stories One
Structure Type Brick Veneer,Vinyl Siding
Schools
Elementary Schools Brennan Woods Elem.
Middle Schools Northwest Valley School
High Schools Northwest High
School District Northwest R-I
Others
HOA Fee Include Other
Ownership Private
Acceptable Financing Cash, Conventional, FHA, VA Loan
Listing Terms Cash, Conventional, FHA, VA Loan
Special Listing Condition Standard
Read Less Info
Want to know what your home might be worth? Contact us for a FREE valuation!

Our team is ready to help you sell your home for the highest possible price ASAP
Bought with BrandonAWhite
GET MORE INFORMATION
