



$332,500
$349,900
5.0%For more information regarding the value of a property, please contact us for a free consultation.
4 Beds
3 Baths
3,154 SqFt
SOLD DATE : 02/20/2024
Key Details
Sold Price $332,500
Property Type Single Family Home
Sub Type Single Family Residence
Listing Status Sold
Purchase Type For Sale
Square Footage 3,154 sqft
Price per Sqft $105
Subdivision Twin Pines
MLS Listing ID 23073800
Sold Date 02/20/24
Style Traditional,Ranch
Bedrooms 4
Full Baths 3
Year Built 2015
Annual Tax Amount $2,975
Lot Size 10,454 Sqft
Acres 0.24
Lot Dimensions 176x60x172x62
Property Sub-Type Single Family Residence
Property Description
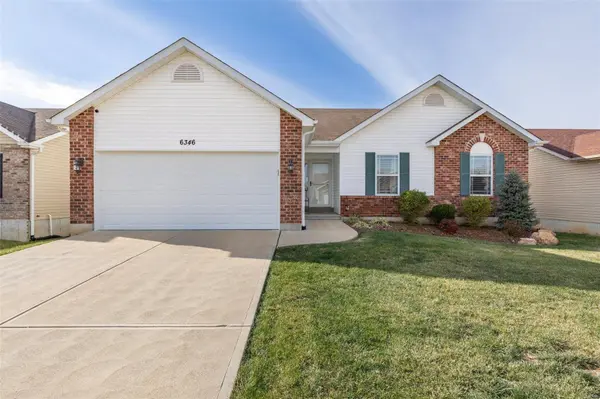
Nestled in the heart of Cedar Hill, this stunning property offers an exceptional blend of modern comfort and classic charm. Step into a world of spacious elegance with 1,577 sq ft on the main level. The open floor plan seamlessly connects the living, dining, and kitchen areas, creating an inviting space for both relaxation and entertainment. The finished basement adds versatility to your living space, complete with an extra bedroom and bathroom. Ideal for guests, a home office, or a cozy family room. Enjoy the outdoors in your fenced yard, a perfect backdrop for gatherings or quiet moments. The well-maintained landscaping adds to the curb appeal, making this residence a true standout. Say goodbye to the hassle of parking with the convenience of a 2-car attached garage. Enjoy the ease of unloading groceries or stepping directly into your home, no matter the weather. Additional Rooms: Mud Room
Location
State MO
County Jefferson
Area 392 - Northwest
Rooms
Basement Bathroom, Egress Window, Full, Partially Finished, Concrete
Main Level Bedrooms 3
Interior
Interior Features Tub, Kitchen/Dining Room Combo, Entrance Foyer, Open Floorplan, Vaulted Ceiling(s), Walk-In Closet(s), Custom Cabinetry
Heating Forced Air, Electric
Cooling Central Air, Electric
Fireplaces Number 1
Fireplaces Type Living Room, Recreation Room, Wood Burning
Fireplace Y
Appliance Electric Water Heater, Dishwasher, Microwave, Electric Range, Electric Oven, Refrigerator
Laundry Main Level
Exterior
Parking Features true
Garage Spaces 2.0
View Y/N No
Building
Story 1
Sewer Public Sewer
Water Public
Level or Stories One
Structure Type Stone Veneer,Brick Veneer,Frame,Vinyl Siding
Schools
Elementary Schools Maple Grove Elem.
Middle Schools Northwest Valley School
High Schools Northwest High
School District Northwest R-I
Others
Ownership Private
Acceptable Financing Cash, Conventional, FHA, USDA, VA Loan
Listing Terms Cash, Conventional, FHA, USDA, VA Loan
Special Listing Condition Standard
Read Less Info
Want to know what your home might be worth? Contact us for a FREE valuation!

Our team is ready to help you sell your home for the highest possible price ASAP
Bought with BrandonAWhite
GET MORE INFORMATION
