


$726,000
$699,900
3.7%For more information regarding the value of a property, please contact us for a free consultation.
4 Beds
3 Baths
2,604 SqFt
SOLD DATE : 08/30/2024
Key Details
Sold Price $726,000
Property Type Single Family Home
Sub Type Single Family Residence
Listing Status Sold
Purchase Type For Sale
Square Footage 2,604 sqft
Price per Sqft $278
Subdivision Chesterfield Trails
MLS Listing ID 24048617
Sold Date 08/30/24
Style Ranch,Traditional
Bedrooms 4
Full Baths 3
Year Built 1978
Annual Tax Amount $6,287
Property Sub-Type Single Family Residence
Property Description
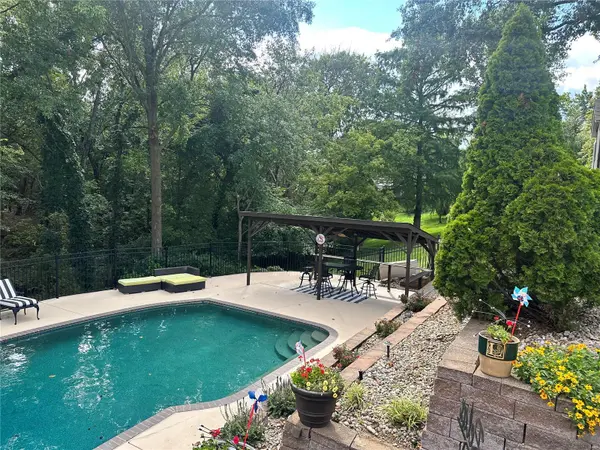
Paradise found! Exceptionally well maintained 4 Br 3 full bath walk out Ranch in sought after Chesterfield Trails.Home boasts updated kitchen w/solid surface countertops,double ovens,new SS cooktop 7/2024,new SS frig.Formal DR off kitchen, with open flr plan connecting to living room. Double sided Fpl in vltd grtrm leads to beautiful screened porch overlooking private wooded lot.Main flr laundry rm. Mstr ste & mstr bath w/dbl bowl vanity, walk in shower and high end fixtures. Three additional bdrms w/new carpets 7/2024 and 2nd full bath w/ceramic tile flrs.LL offers office & familyrm w/3rd Fpl and updated 3rd full bath, walkout to beautiful terraced landscaped yard overlooking private pool with new anti slip cool deck and a new pump nestled into the woods. Walk to the new Logan Park for pickleball and walking trail. Oversized 4 car rear entry tandem garage. Entire house freshly painted. Start planning your labor party today.Don't miss this rare opportunity in the heart of Chesterfield! Additional Rooms: Sun Room
Location
State MO
County St. Louis
Area 167 - Parkway Central
Rooms
Basement Full, Partially Finished, Walk-Out Access
Main Level Bedrooms 4
Interior
Interior Features Separate Dining, Breakfast Bar, Breakfast Room, Solid Surface Countertop(s), Entrance Foyer, Open Floorplan, Walk-In Closet(s), Bar, Double Vanity, Tub
Heating Electric, Forced Air
Cooling Ceiling Fan(s), Central Air, Electric
Flooring Carpet, Hardwood
Fireplaces Number 2
Fireplaces Type Basement, Family Room, Living Room, Masonry, Recreation Room
Fireplace Y
Appliance Dishwasher, Disposal, Double Oven, Ice Maker, Microwave, Wall Oven, Gas Water Heater
Laundry Main Level
Exterior
Parking Features true
Garage Spaces 4.0
Pool Private, In Ground
View Y/N No
Private Pool true
Building
Lot Description Adjoins Common Ground, Adjoins Wooded Area, Sprinklers In Front, Sprinklers In Rear
Story 1
Sewer Public Sewer
Water Public
Level or Stories One
Structure Type Brick Veneer,Vinyl Siding
Schools
Elementary Schools Shenandoah Valley Elem.
Middle Schools Central Middle
High Schools Parkway Central High
School District Parkway C-2
Others
Ownership Private
Acceptable Financing Cash, Conventional
Listing Terms Cash, Conventional
Special Listing Condition Standard
Read Less Info
Want to know what your home might be worth? Contact us for a FREE valuation!

Our team is ready to help you sell your home for the highest possible price ASAP
Bought with BrandonAWhite
GET MORE INFORMATION
