


$250,000
$250,000
For more information regarding the value of a property, please contact us for a free consultation.
2 Beds
3 Baths
2,079 SqFt
SOLD DATE : 12/29/2023
Key Details
Sold Price $250,000
Property Type Condo
Sub Type Condominium
Listing Status Sold
Purchase Type For Sale
Square Footage 2,079 sqft
Price per Sqft $120
Subdivision Grand Lofts
MLS Listing ID 23027572
Sold Date 12/29/23
Style Historic,Traditional,Other,Mid-Rise 3or4 Story
Bedrooms 2
Full Baths 2
Half Baths 1
HOA Fees $653/mo
Annual Tax Amount $3,487
Property Sub-Type Condominium
Property Description
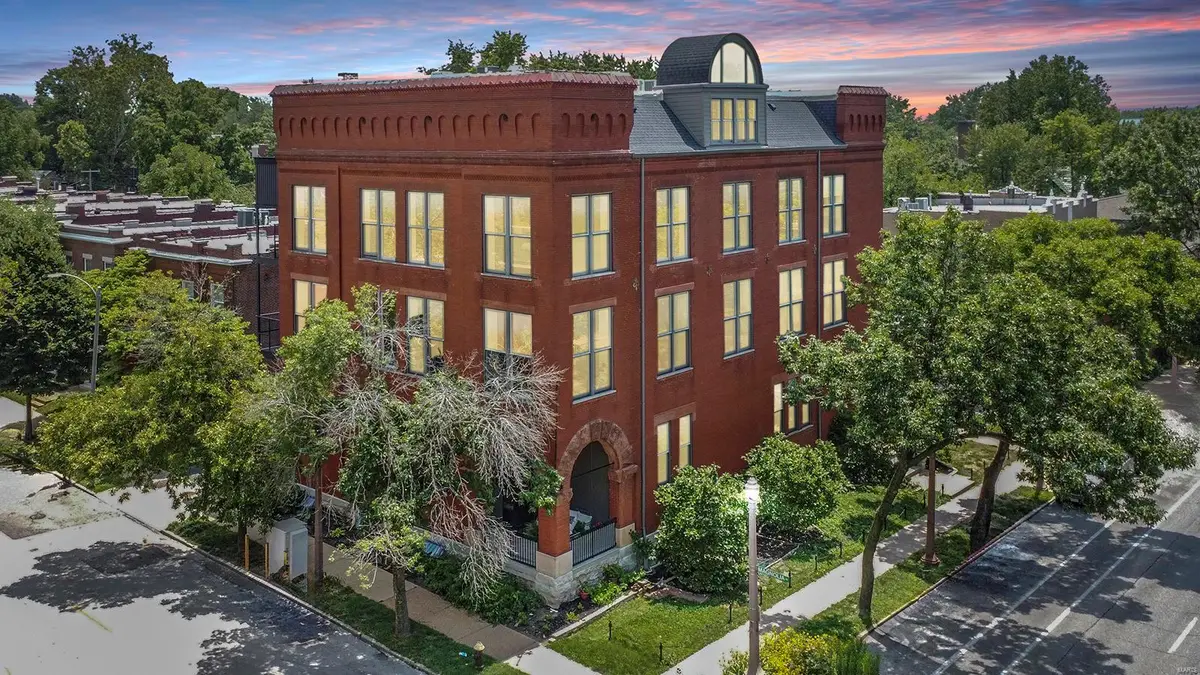
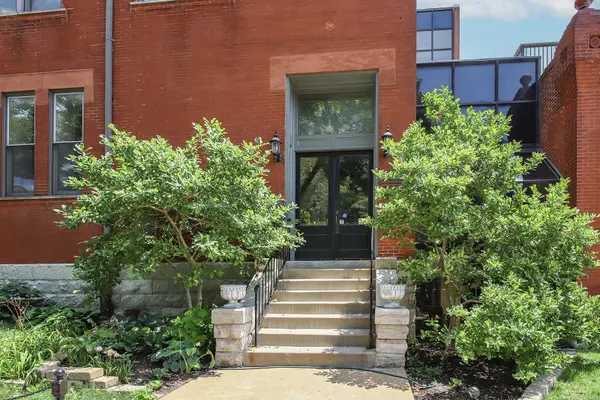
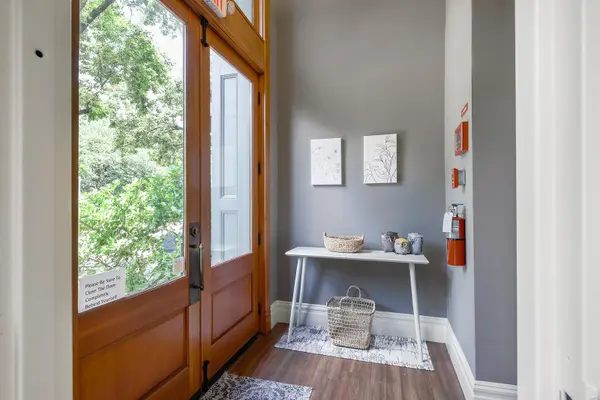
Welcoming curb appeal, appealing masonry architecture, a secure building! Enormous Great Room, open floorplan with 15-foot ceilings and 7-foot windows! Awesome hardwood flooring flows throughout! Kitchen with a phenomenal center island with seating, granite countertops, gorgeous cabinetry, and stainless appliances. Hallway has usable space for planning desk, 2 huge closets, and Powder Room with updated vanity. Primary Bedroom with big step-in closet and full en-suite with granite top vanity, jetted tub with shower and tile surround! Bonus mezzanine flex area -perfect for guest room/office. Family/Media Room with surround sound, ceiling fan, and stone wall with an exposed brick archway leading you to the 2nd full Bath, Bedroom, and Laundry Room. Highlights: New roof top deck ('23) offering incredible views overlooking the lush 289-acres of Tower Grove Park, assigned garage parking with storage, new carpet '23, Bosch dishwasher '22, Nest smart thermostat, and tall base trim throughout. Location: Interior Unit
Location
State MO
County St Louis City
Area 2 - Central East
Rooms
Basement Bathroom
Main Level Bedrooms 1
Interior
Interior Features Open Floorplan, Walk-In Closet(s), Breakfast Bar, Kitchen Island, Custom Cabinetry, Granite Counters, Whirlpool, Kitchen/Dining Room Combo
Heating Forced Air, Natural Gas
Cooling Central Air, Electric
Flooring Carpet, Hardwood
Fireplaces Type Recreation Room, None
Fireplace Y
Appliance Gas Water Heater, Dishwasher, Disposal, Microwave, Gas Range, Gas Oven
Laundry Washer Hookup, In Unit
Exterior
Parking Features true
Garage Spaces 1.0
Amenities Available Association Management
View Y/N No
Building
Sewer Public Sewer
Water Public
Level or Stories Multi/Split
Structure Type Brick
Schools
Elementary Schools Shenandoah Elem.
Middle Schools Long Middle Community Ed. Center
High Schools Roosevelt High
School District St. Louis City
Others
HOA Fee Include Insurance,Maintenance Grounds,Maintenance Parking/Roads,Sewer,Snow Removal,Trash,Water
Ownership Private
Acceptable Financing Cash, Conventional
Listing Terms Cash, Conventional
Special Listing Condition Standard
Read Less Info
Want to know what your home might be worth? Contact us for a FREE valuation!

Our team is ready to help you sell your home for the highest possible price ASAP
Bought with BrandonAWhite
GET MORE INFORMATION
