


$800,000
$749,900
6.7%For more information regarding the value of a property, please contact us for a free consultation.
5 Beds
5 Baths
4,224 SqFt
SOLD DATE : 05/13/2024
Key Details
Sold Price $800,000
Property Type Single Family Home
Sub Type Single Family Residence
Listing Status Sold
Purchase Type For Sale
Square Footage 4,224 sqft
Price per Sqft $189
Subdivision Governor Place #2
MLS Listing ID 24022384
Sold Date 05/13/24
Style Traditional,Ranch
Bedrooms 5
Full Baths 4
Half Baths 1
HOA Fees $12/ann
Year Built 1993
Annual Tax Amount $7,185
Lot Size 0.340 Acres
Acres 0.34
Lot Dimensions 146x99
Property Sub-Type Single Family Residence
Property Description
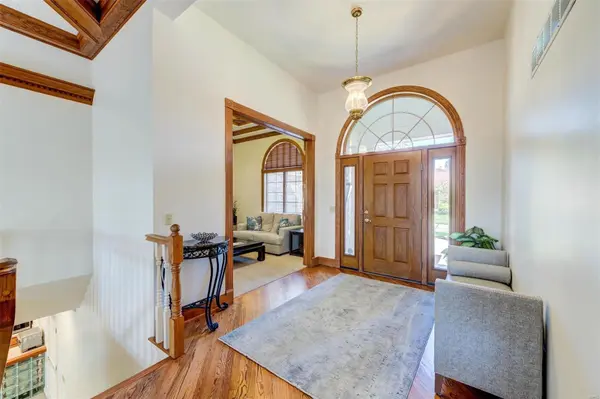
Welcome to one of the most beautiful communities you'll find, Governor Place. Home offers an open floor plan with amazing craftsmanship, 11-foot coffered ceilings, crown moulding and beautiful hardwood floors and a fireplace on each level. Home owners recently conducted renovations to the kitchen, upgraded the deck and added a fence. Kitchen has top of the line appliances, cabinets, countertops and enough room for lots of seating with the conjoining dining room. Off of the dining room you'll find a large deck with Brazilian flooring. Main floor has an office, master with en-suite, two bedrooms that share a jack-and-jill bath and a half bath for guests. Finished basement features nine-foot ceilings, two bedrooms, two full baths, a wet bar, and lots of room for entertaining. Tons of natural lighting and views of the beautiful fenced in back yard. The yard also features an in ground sprinkler system.
Location
State MO
County St. Charles
Area 405 - Orchard Farm
Rooms
Basement 9 ft + Pour, Bathroom, Egress Window, Partially Finished, Sleeping Area, Walk-Out Access
Main Level Bedrooms 3
Interior
Interior Features Breakfast Bar, Custom Cabinetry, Eat-in Kitchen, Granite Counters, Coffered Ceiling(s), Open Floorplan, Special Millwork, High Ceilings, Walk-In Closet(s), Bar, Double Vanity, Separate Shower, Kitchen/Dining Room Combo, Two Story Entrance Foyer
Heating Forced Air, Electric
Cooling Ceiling Fan(s), Central Air, Electric
Flooring Hardwood
Fireplaces Number 2
Fireplaces Type Recreation Room, Basement, Family Room
Fireplace Y
Appliance Humidifier, Electric Water Heater, Dishwasher, Gas Cooktop, Microwave, Refrigerator, Stainless Steel Appliance(s)
Laundry Main Level
Exterior
Parking Features true
Garage Spaces 3.0
Utilities Available Natural Gas Available
View Y/N No
Building
Lot Description Sprinklers In Front, Sprinklers In Rear, Adjoins Wooded Area, Cul-De-Sac, Level
Story 1
Sewer Public Sewer
Water Public
Level or Stories One
Structure Type Brick
Schools
Elementary Schools Orchard Farm Elem.
Middle Schools Orchard Farm Middle
High Schools Orchard Farm Sr. High
School District Orchard Farm R-V
Others
Ownership Owner by Contract
Acceptable Financing Cash, Conventional
Listing Terms Cash, Conventional
Special Listing Condition Standard
Read Less Info
Want to know what your home might be worth? Contact us for a FREE valuation!

Our team is ready to help you sell your home for the highest possible price ASAP
Bought with StephanieANelson
GET MORE INFORMATION
