


$199,800
$199,900
0.1%For more information regarding the value of a property, please contact us for a free consultation.
2 Beds
2 Baths
1,067 SqFt
SOLD DATE : 06/03/2024
Key Details
Sold Price $199,800
Property Type Single Family Home
Sub Type Single Family Residence
Listing Status Sold
Purchase Type For Sale
Square Footage 1,067 sqft
Price per Sqft $187
Subdivision Genesee Park Condo Ph 1 & 2
MLS Listing ID 24024642
Sold Date 06/03/24
Style Garden
Bedrooms 2
Full Baths 2
HOA Fees $330/mo
Year Built 1985
Annual Tax Amount $1,820
Lot Size 3,119 Sqft
Acres 0.072
Lot Dimensions .72
Property Sub-Type Single Family Residence
Property Description
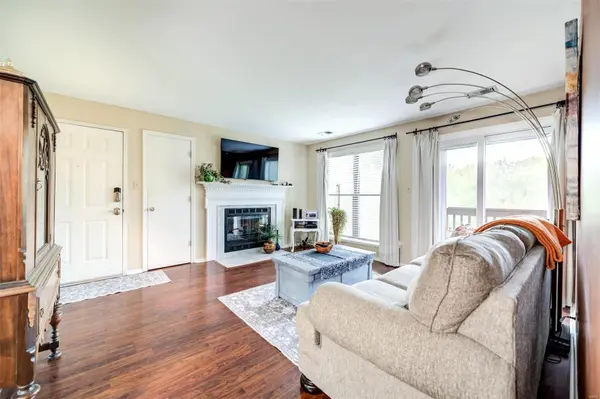
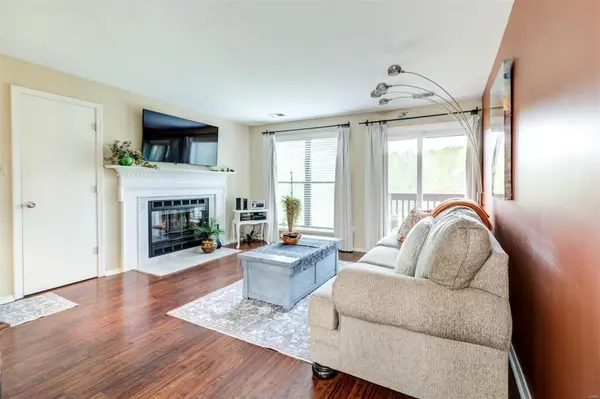
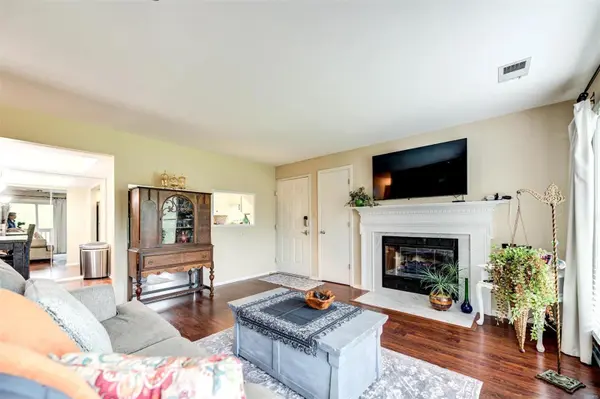
Welcome to the highly sought after community of Genesee Park. This is a rare opportunity to own one of these condos. This complex is located in between Quail Creek golf course and Suson Park, which provides incredible views and lots of privacy. This gorgeous ground level 2 bedroom, 2 bathroom garden-style condo has zero steps in or out. This home is perfect for a first time homebuyer, a retiree who is ready to downsize, or anyone who desires the convenience of condo living. The kitchen and bathrooms have been updated, newer windows in the bedrooms and a brand new A/C unit which was just installed. The deck offers incredible views of Suson Park, where horses and deer often roam. Garage access and storage are accessed right from the condo, which is great for staying out of the rain and snow. The association fee covers water, trash, and sewer as well as lawn care, landscaping, and snow removal. All of the buildings have brand new roofs, siding, and mailboxes as of 2020.
Location
State MO
County St. Louis
Area 331 - Mehlville
Rooms
Basement None
Main Level Bedrooms 2
Interior
Interior Features Dining/Living Room Combo, Separate Dining, Open Floorplan, Walk-In Closet(s), Double Vanity, Shower
Heating Natural Gas, Forced Air
Cooling Ceiling Fan(s), Central Air, Electric
Flooring Carpet
Fireplaces Number 1
Fireplaces Type Living Room
Fireplace Y
Appliance Gas Water Heater, Dishwasher
Laundry Main Level
Exterior
Exterior Feature Balcony
Parking Features true
Garage Spaces 1.0
Utilities Available Natural Gas Available
View Y/N No
Building
Lot Description Adjoins Common Ground, Adjoins Wooded Area
Story 1
Sewer Public Sewer
Water Public
Level or Stories One
Structure Type Brick Veneer
Schools
Elementary Schools Hagemann Elem.
Middle Schools Washington Middle
High Schools Mehlville High School
School District Mehlville R-Ix
Others
HOA Fee Include Other
Ownership Private
Acceptable Financing Cash, Conventional
Listing Terms Cash, Conventional
Special Listing Condition Standard
Read Less Info
Want to know what your home might be worth? Contact us for a FREE valuation!

Our team is ready to help you sell your home for the highest possible price ASAP
Bought with MichaelAbernathy
GET MORE INFORMATION
