




$320,000
$329,000
2.7%For more information regarding the value of a property, please contact us for a free consultation.
3 Beds
2 Baths
1,419 SqFt
SOLD DATE : 11/26/2024
Key Details
Sold Price $320,000
Property Type Single Family Home
Sub Type Single Family Residence
Listing Status Sold
Purchase Type For Sale
Square Footage 1,419 sqft
Price per Sqft $225
Subdivision Pebble Hill 4
MLS Listing ID 24056490
Sold Date 11/26/24
Style Traditional,Ranch
Bedrooms 3
Full Baths 2
Year Built 1960
Annual Tax Amount $3,445
Lot Size 7,571 Sqft
Acres 0.174
Lot Dimensions 67x116
Property Sub-Type Single Family Residence
Property Description
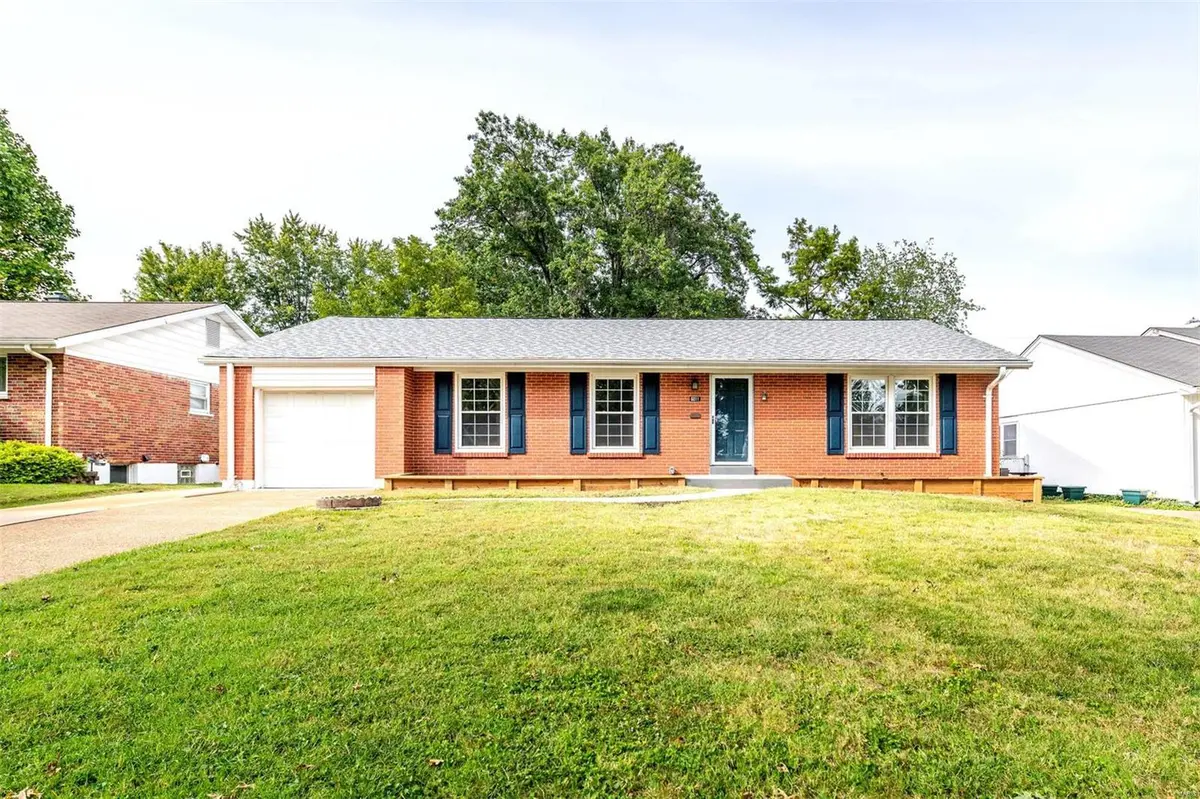
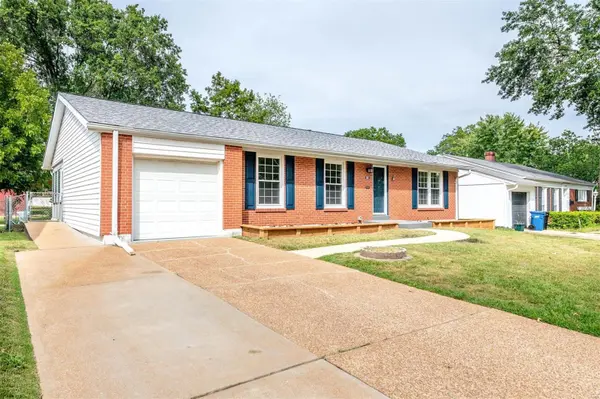
New improved price! Step into modern comfort in this beautifully renovated 3-bedroom, 2-bath home in the welcoming Afton neighborhood. Thoughtfully updated with all-new electrical, plumbing, and natural gas service, plus a brand-new water heater, this home is ready for you to enjoy. The stylish kitchen shines with premium appliances and granite countertops, while the spa-like bathrooms offer elegant fixtures and plenty of space to unwind. Fresh new flooring and a bright, professionally painted interior create a warm, inviting feel throughout. With open-concept living and dining areas perfect for gatherings and a spacious full basement with endless possibilities, this move-in ready home combines modern convenience with cozy charm. To make things even more comfortable, the sellers have decided to add up to $500 toward a new home warranty of your choice!"
Location
State MO
County St. Louis
Area 271 - Affton
Rooms
Basement 8 ft + Pour, Full, Concrete, Unfinished
Main Level Bedrooms 3
Interior
Interior Features Kitchen/Dining Room Combo, Open Floorplan, Kitchen Island, Custom Cabinetry, Eat-in Kitchen, Granite Counters, Shower
Heating Forced Air, Natural Gas
Cooling Attic Fan, Ceiling Fan(s), Central Air, Electric
Flooring Carpet
Fireplace Y
Appliance Dishwasher, Disposal, Ice Maker, Microwave, Gas Range, Gas Oven, Refrigerator, Stainless Steel Appliance(s), Gas Water Heater
Exterior
Parking Features true
Garage Spaces 1.0
View Y/N No
Building
Lot Description Level
Story 1
Sewer Public Sewer
Water Public
Level or Stories One
Structure Type Stone Veneer,Brick Veneer
Schools
Elementary Schools Mesnier Primary School
Middle Schools Rogers Middle
High Schools Affton High
School District Affton 101
Others
Ownership Owner by Contract
Acceptable Financing Cash, Conventional, FHA, VA Loan
Listing Terms Cash, Conventional, FHA, VA Loan
Special Listing Condition Standard
Read Less Info
Want to know what your home might be worth? Contact us for a FREE valuation!

Our team is ready to help you sell your home for the highest possible price ASAP
Bought with DavidBNall
GET MORE INFORMATION
