


$203,725
$199,900
1.9%For more information regarding the value of a property, please contact us for a free consultation.
3 Beds
3 Baths
2,413 SqFt
SOLD DATE : 12/20/2024
Key Details
Sold Price $203,725
Property Type Single Family Home
Sub Type Single Family Residence
Listing Status Sold
Purchase Type For Sale
Square Footage 2,413 sqft
Price per Sqft $84
Subdivision Twin River Estates
MLS Listing ID 24072126
Sold Date 12/20/24
Style Raised Ranch,Rustic,Traditional
Bedrooms 3
Full Baths 3
HOA Fees $37/ann
Year Built 1978
Annual Tax Amount $1,952
Lot Size 2.080 Acres
Acres 2.08
Lot Dimensions 2.08 Acres
Property Sub-Type Single Family Residence
Property Description
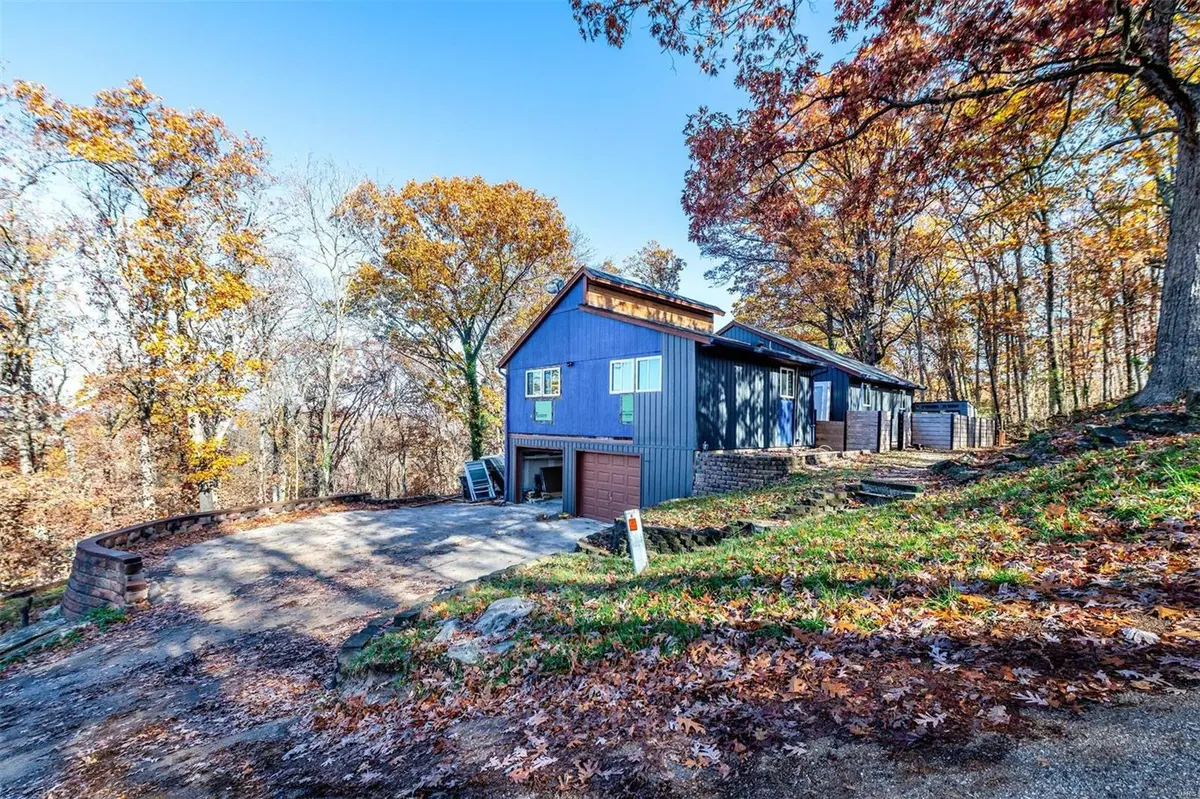
Amazing opportunity for an investor or someone wanting to live in the home while working on it. Six figures could easily be made by finishing the home, the seller has just decided to move on and start finishing up his current home. Brand new roof, new tankless water heater, new flooring throughout, brand new kitchen, new siding is there to be put on, new windows etc. Almost everything in the home has been replaced with high end materials. Home sits on 2 acres with the opportunity to purchase another 12 acres of adjoining land. Owner recently put in a brand new HVAC but didn't like the way it wasn't cooling the house evenly so he installed mini splits in every room. The cost of this alone was $29,000. All the duct work is still intact if you wanted to go back to traditional forced air. After Repair Value is right around $350,000. We had a quote of $40,000 to finish the home. Ameren installed 400 amp service. Matching stove will be put in before close.
Location
State MO
County Jefferson
Area 392 - Northwest
Rooms
Basement 8 ft + Pour, Bathroom, Full, Unfinished, Walk-Out Access
Main Level Bedrooms 3
Interior
Interior Features Kitchen/Dining Room Combo, Open Floorplan, Vaulted Ceiling(s), Breakfast Bar, Kitchen Island, Custom Cabinetry, Eat-in Kitchen, Granite Counters, Shower, Entrance Foyer
Heating Forced Air, Electric
Cooling Ceiling Fan(s), Central Air, Electric, Other
Flooring Hardwood
Fireplaces Number 2
Fireplaces Type Recreation Room, Wood Burning, Basement, Great Room
Fireplace Y
Appliance Microwave, Refrigerator, Stainless Steel Appliance(s), Tankless Water Heater
Exterior
Parking Features true
Garage Spaces 2.0
View Y/N No
Building
Lot Description Adjoins Wooded Area
Story 1
Sewer Septic Tank
Water Well
Level or Stories One
Structure Type Vinyl Siding
Schools
Elementary Schools High Ridge Elem.
Middle Schools Northwest Valley School
High Schools Northwest High
School District Northwest R-I
Others
Ownership Private
Acceptable Financing Cash, Conventional
Listing Terms Cash, Conventional
Special Listing Condition Standard
Read Less Info
Want to know what your home might be worth? Contact us for a FREE valuation!

Our team is ready to help you sell your home for the highest possible price ASAP
Bought with BrandonAWhite
GET MORE INFORMATION
