



$355,000
$350,000
1.4%For more information regarding the value of a property, please contact us for a free consultation.
3 Beds
2 Baths
1,800 SqFt
SOLD DATE : 10/30/2025
Key Details
Sold Price $355,000
Property Type Single Family Home
Sub Type Single Family Residence
Listing Status Sold
Purchase Type For Sale
Square Footage 1,800 sqft
Price per Sqft $197
MLS Listing ID 25060974
Sold Date 10/30/25
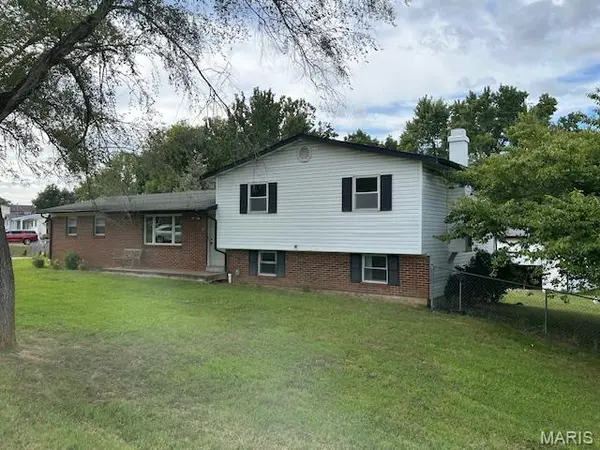
Style Split Level
Bedrooms 3
Full Baths 2
Year Built 1971
Annual Tax Amount $3,052
Lot Size 0.890 Acres
Acres 0.89
Property Sub-Type Single Family Residence
Property Description
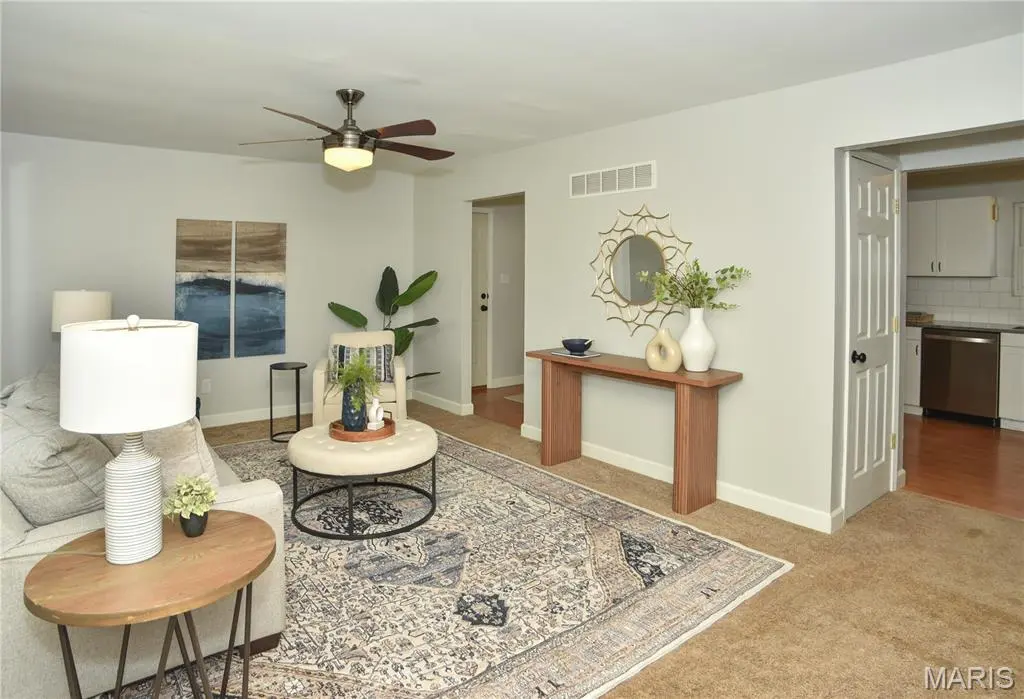
Updated home on .9 acres in unincorporated St Peters area with two 2 car garages!
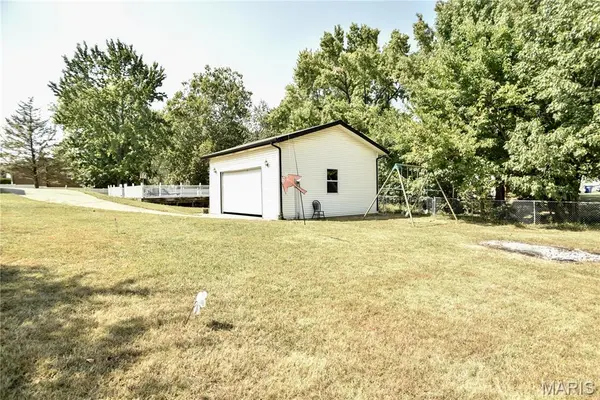
3 bd/2 bath updated house with 2 car rear entry garage, plus an oversized detached 2 car with high doors and ceilings and shop space. Big above ground pool, covered back porch, with SPACE.
Split level house with living/dining/kitchen on main floor and 3 large bedrooms and updated bath a few steps up. A few steps down lead to another newly remodeled bathroom, a big family room with fireplace, and a mostly finished multi-purpose room, plus laundry and storage area.
The updated kitchen has new granite tops, new cabinet fronts, and new appliances. A new sidewalk and storm door have been added in the front. With carpets professionally cleaned, new paint, and refreshed bathrooms, all you need to do is add your personal touch!
Located close to all amenities and schools, the house faces a sometimes busy street but is quiet inside. The house blocks the outside living area from sight and sound, giving the feeling of being in the country. The detached garage/barn is perfect for a home business, workshop, or vehicle and equipment storage. It's rare to find all of this in the city at this price!
Location
State MO
County St. Charles
Area 403 - St. Charles
Rooms
Basement 8 ft + Pour, Bathroom, Concrete, Daylight, Partially Finished, French Drain, Interior Entry, Storage Space, Sump Pump
Interior
Interior Features Ceiling Fan(s), Granite Counters, Kitchen/Dining Room Combo, Shower, Storage, Workshop/Hobby Area
Heating Forced Air, Natural Gas
Cooling Ceiling Fan(s), Central Air
Fireplaces Number 1
Fireplaces Type Basement
Fireplace Y
Appliance Stainless Steel Appliance(s), Dishwasher, Dryer, Exhaust Fan, Microwave, Gas Oven, Self Cleaning Oven, Gas Range, Water Heater, Gas Water Heater, Water Softener
Laundry Lower Level
Exterior
Exterior Feature Covered Courtyard, Dog Run, Private Entrance, Private Yard, Rain Gutters, Storage
Parking Features true
Garage Spaces 4.0
Fence Chain Link
Pool Above Ground, Fenced, Filtered, Outdoor Pool
Utilities Available Electricity Connected, Natural Gas Connected, Sewer Connected, Water Available
View Y/N No
Roof Type Architectural Shingle,Shingle
Private Pool true
Building
Lot Description Adjoins Common Ground, Adjoins Wooded Area, Back Yard, Front Yard, Gentle Sloping
Story 1.5
Sewer Public Sewer
Water Well
Level or Stories One and One Half
Structure Type Brick Veneer,Vinyl Siding
Schools
Elementary Schools Progress South Elem.
Middle Schools Ft. Zumwalt South Middle
High Schools Ft. Zumwalt South High
School District Ft. Zumwalt R-Ii
Others
Ownership Private
Acceptable Financing Cash, Conventional, FHA
Listing Terms Cash, Conventional, FHA
Special Listing Condition Standard
Read Less Info
Want to know what your home might be worth? Contact us for a FREE valuation!

Our team is ready to help you sell your home for the highest possible price ASAP
Bought with Brandon White
GET MORE INFORMATION
