



$430,000
$425,000
1.2%For more information regarding the value of a property, please contact us for a free consultation.
3 Beds
2 Baths
1,644 SqFt
SOLD DATE : 11/19/2025
Key Details
Sold Price $430,000
Property Type Single Family Home
Sub Type Single Family Residence
Listing Status Sold
Purchase Type For Sale
Square Footage 1,644 sqft
Price per Sqft $261
Subdivision Amberleigh Woods 3A
MLS Listing ID 25069712
Sold Date 11/19/25
Style Ranch
Bedrooms 3
Full Baths 2
HOA Fees $41/ann
Year Built 2016
Annual Tax Amount $3,617
Lot Size 7,840 Sqft
Acres 0.18
Lot Dimensions 60 x 131 x 60 x 129
Property Sub-Type Single Family Residence
Property Description
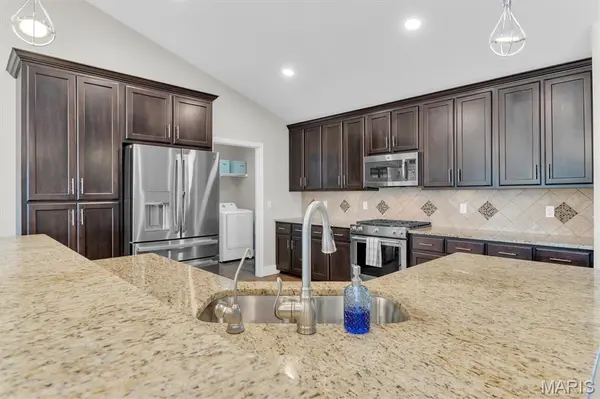
Welcome to this gorgeous ranch home located in Amberleigh Woods subdivsion in Seckman schools! Beginning with the exterior, you will love the brick front with 3 car garage, trendy front door with sidelight, fenced yard (property line goes beyond fencing), expansive composite deck with half being covered, along with stairs to yard, patio, and gorgeous views. Once inside, you will notice the open floor plan with vaulted ceiling, plenty of recessed lighting, plantation shutters throughout, 5" baseboards, and ceiling fans in all of the rooms. In the kitchen there is an abundance of 42" cabinetry with crown, granite countertops, huge breakfast bar, gourmet gas range, and so much counterspace. The primary suite is vaulted with walk-in closet and dual vanity in bath. For your convenience, there is also a main floor laundry. Amberleigh Woods a desired neighborhood to live and includes a subdivision pool and clubhouse. This fabulous home is a MUST SEE!
Location
State MO
County Jefferson
Area 390 - Seckman
Rooms
Basement Roughed-In Bath, Sump Pump, Walk-Out Access
Main Level Bedrooms 3
Interior
Interior Features Breakfast Bar, Breakfast Room, Ceiling Fan(s), Custom Cabinetry, Double Vanity, Entrance Foyer, Granite Counters, Recessed Lighting, Special Millwork, Vaulted Ceiling(s), Walk-In Closet(s)
Heating Forced Air, Natural Gas
Cooling Ceiling Fan(s), Central Air
Flooring Laminate
Fireplaces Number 1
Fireplaces Type Great Room, Wood Burning
Fireplace Y
Appliance Stainless Steel Appliance(s), Dishwasher, Disposal, Microwave, Electric Water Heater, Water Softener
Laundry Main Level
Exterior
Parking Features true
Garage Spaces 3.0
Fence Fenced, Vinyl
Pool Community
Utilities Available Cable Available
Amenities Available Clubhouse, Common Ground, Pool
View Y/N No
Roof Type Architectural Shingle
Private Pool false
Building
Lot Description Level
Story 1
Sewer Public Sewer
Water Public
Level or Stories One
Structure Type Brick,Vinyl Siding
Schools
Elementary Schools Clyde Hamrick Elem.
Middle Schools Antonia Middle School
High Schools Seckman Sr. High
School District Fox C-6
Others
HOA Fee Include Clubhouse,Pool,Snow Removal
Ownership Private
Acceptable Financing Cash, Conventional, FHA, VA Loan
Listing Terms Cash, Conventional, FHA, VA Loan
Special Listing Condition Standard
Read Less Info
Want to know what your home might be worth? Contact us for a FREE valuation!

Our team is ready to help you sell your home for the highest possible price ASAP
Bought with Anne Valenza
GET MORE INFORMATION
