


$262,500
$262,500
For more information regarding the value of a property, please contact us for a free consultation.
3 Beds
2 Baths
1,245 SqFt
SOLD DATE : 01/27/2026
Key Details
Sold Price $262,500
Property Type Single Family Home
Sub Type Single Family Residence
Listing Status Sold
Purchase Type For Sale
Square Footage 1,245 sqft
Price per Sqft $210
Subdivision Northwest Point 03
MLS Listing ID 25076724
Sold Date 01/27/26
Style Traditional
Bedrooms 3
Full Baths 2
HOA Fees $12/ann
Year Built 1999
Annual Tax Amount $1,927
Lot Size 10,890 Sqft
Acres 0.25
Lot Dimensions 76x159x77x148
Property Sub-Type Single Family Residence
Property Description
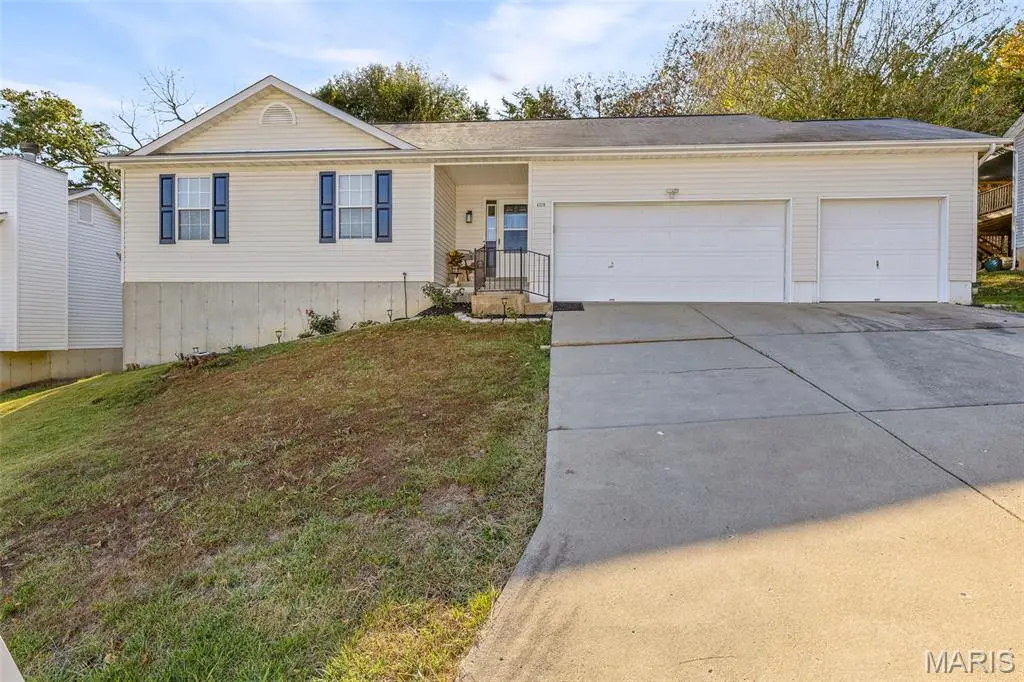
Nestled in the rolling hills of Jefferson County with gorgeous views, this cozy ranch offers inviting living spaces and thoughtful updates throughout. A spacious foyer welcomes you into the bright living room, featuring a vaulted ceiling and an open floor plan that flows seamlessly into the generous kitchen. Oak cabinetry, plentiful counter space, a walk-in pantry, and included appliances make this kitchen both functional and charming. Just off the kitchen, a large laundry/mud room connects to the oversized 3-car garage with a workshop—perfect for hobbyists or home mechanics. The main level offers three comfortable bedrooms, including a primary suite with a walk-in closet and a private bath with a walk-in shower. Two additional bedrooms and an extra-large hall bath provide ample room for family or guests. The walk-out lower level offers endless potential, with plenty of open space to design your ideal rec space. Enjoy the peace and privacy of a backyard that backs to trees, with brand new wooden privacy fence, offering a serene escape with minimal maintenance. Located in the Northwest School District, this home combines the benefits of subdivision living—public water, public sewer, nearby shopping and dining—with the tranquility of a setting just outside the city. This welcoming home is ready for you to enjoy the best of Missouri living.
Location
State MO
County Jefferson
Area 392 - Northwest
Rooms
Basement Concrete, Full, Roughed-In Bath, Unfinished, Walk-Out Access
Main Level Bedrooms 3
Interior
Interior Features Breakfast Room, Ceiling Fan(s), Eat-in Kitchen, Entrance Foyer, Kitchen/Dining Room Combo, Laminate Counters, Open Floorplan, Pantry, Storage, Vaulted Ceiling(s), Walk-In Closet(s), Workshop/Hobby Area
Heating Forced Air
Cooling Ceiling Fan(s), Central Air
Flooring Luxury Vinyl
Fireplace Y
Appliance Dishwasher, Disposal, Microwave, Electric Range, Water Heater, Water Softener
Laundry Main Level
Exterior
Exterior Feature Entry Steps/Stairs, Lighting, Private Yard
Parking Features true
Garage Spaces 3.0
Fence Perimeter, Privacy, Wood
Utilities Available Electricity Connected, Natural Gas Connected, Sewer Connected, Water Connected
Amenities Available Common Ground
View Y/N No
Roof Type Architectural Shingle
Building
Lot Description Adjoins Wooded Area, Views
Story 1
Sewer Public Sewer
Water Public
Level or Stories One
Structure Type Vinyl Siding
Schools
Elementary Schools House Springs Elem.
Middle Schools Northwest Valley School
High Schools Northwest High
School District Northwest R-I
Others
HOA Fee Include Common Area Maintenance
Acceptable Financing Cash, Conventional, FHA, VA Loan
Listing Terms Cash, Conventional, FHA, VA Loan
Special Listing Condition Standard
Read Less Info
Want to know what your home might be worth? Contact us for a FREE valuation!

Our team is ready to help you sell your home for the highest possible price ASAP
Bought with Joseph LoPiccolo
GET MORE INFORMATION
