




$245,000
$250,000
2.0%For more information regarding the value of a property, please contact us for a free consultation.
3 Beds
2 Baths
1,509 SqFt
SOLD DATE : 03/02/2026
Key Details
Sold Price $245,000
Property Type Single Family Home
Sub Type Single Family Residence
Listing Status Sold
Purchase Type For Sale
Square Footage 1,509 sqft
Price per Sqft $162
Subdivision Delores 02
MLS Listing ID 25069724
Sold Date 03/02/26
Style Ranch
Bedrooms 3
Full Baths 1
Half Baths 1
Year Built 1962
Annual Tax Amount $1,206
Lot Size 0.266 Acres
Acres 0.2665
Lot Dimensions 100x122x100x127
Property Sub-Type Single Family Residence
Property Description
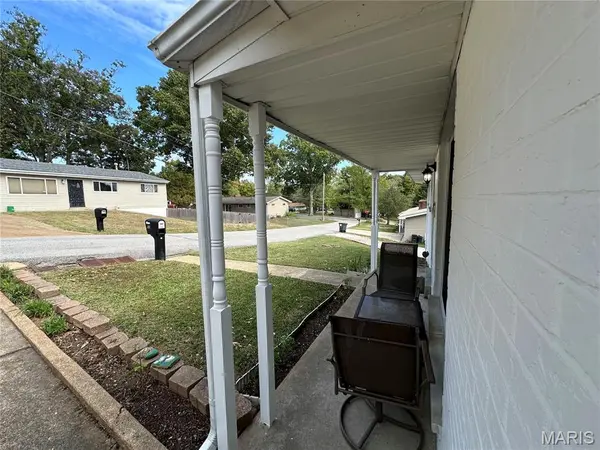
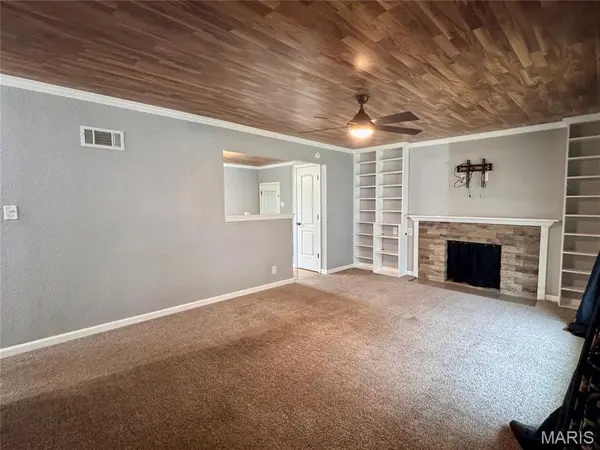
Well-maintained 3-bedroom, 1.5-bath ranch located near Gravois Bluffs with easy access to shopping, dining, and major highways. New roof coming soon! This home features an attached garage, carport, and additional parking. The spacious layout offers comfortable living areas with extra space in the basement. Laundry room/utility room downstairs in a quite location and there is a laundry shoot for less lifting. Laundry room could be made up to be a nice mudroom with already built shelving. Enjoy a large backyard—perfect for outdoor activities or entertaining. Conveniently located close to St. Louis County while benefiting from lower Jefferson County taxes. Great opportunity for anyone seeking comfort and convenience in a desirable Fenton location!
Location
State MO
County Jefferson
Area 392 - Northwest
Rooms
Basement 8 ft + Pour, Concrete
Main Level Bedrooms 3
Interior
Interior Features Bookcases, Dining/Living Room Combo, High Speed Internet, Laminate Counters, Smart Thermostat
Heating Natural Gas
Cooling Central Air, Electric
Flooring Carpet, Ceramic Tile, Hardwood, Laminate
Fireplaces Number 2
Fireplaces Type Basement, Family Room
Fireplace Y
Appliance Dishwasher, Disposal, Dryer, Ice Maker, Microwave, Gas Oven, Built-In Gas Range, Refrigerator, Washer, Gas Water Heater
Laundry In Basement
Exterior
Parking Features true
Garage Spaces 1.0
Utilities Available Cable Connected, Electricity Connected, Natural Gas Connected, Phone Available, Sewer Connected, Water Connected
View Y/N No
Building
Story 1
Sewer Public Sewer
Water Public
Level or Stories One
Structure Type Brick,Vinyl Siding
Schools
Elementary Schools Murphy Elem.
Middle Schools Wood Ridge Middle School
High Schools Northwest High
School District Northwest R-I
Others
Acceptable Financing Cash, Conventional, FHA, VA Loan
Listing Terms Cash, Conventional, FHA, VA Loan
Special Listing Condition Standard
Read Less Info
Want to know what your home might be worth? Contact us for a FREE valuation!

Our team is ready to help you sell your home for the highest possible price ASAP
Bought with Tanya Sack
GET MORE INFORMATION
