


$300,000
$325,000
7.7%For more information regarding the value of a property, please contact us for a free consultation.
4 Beds
3 Baths
1,296 SqFt
SOLD DATE : 03/16/2026
Key Details
Sold Price $300,000
Property Type Single Family Home
Sub Type Single Family Residence
Listing Status Sold
Purchase Type For Sale
Square Footage 1,296 sqft
Price per Sqft $231
Subdivision Brightfield One Amd
MLS Listing ID 26005595
Sold Date 03/16/26
Style Split Foyer
Bedrooms 4
Full Baths 3
HOA Fees $16/ann
Year Built 1974
Annual Tax Amount $3,810
Lot Size 8,163 Sqft
Acres 0.1874
Lot Dimensions 71x111
Property Sub-Type Single Family Residence
Property Description
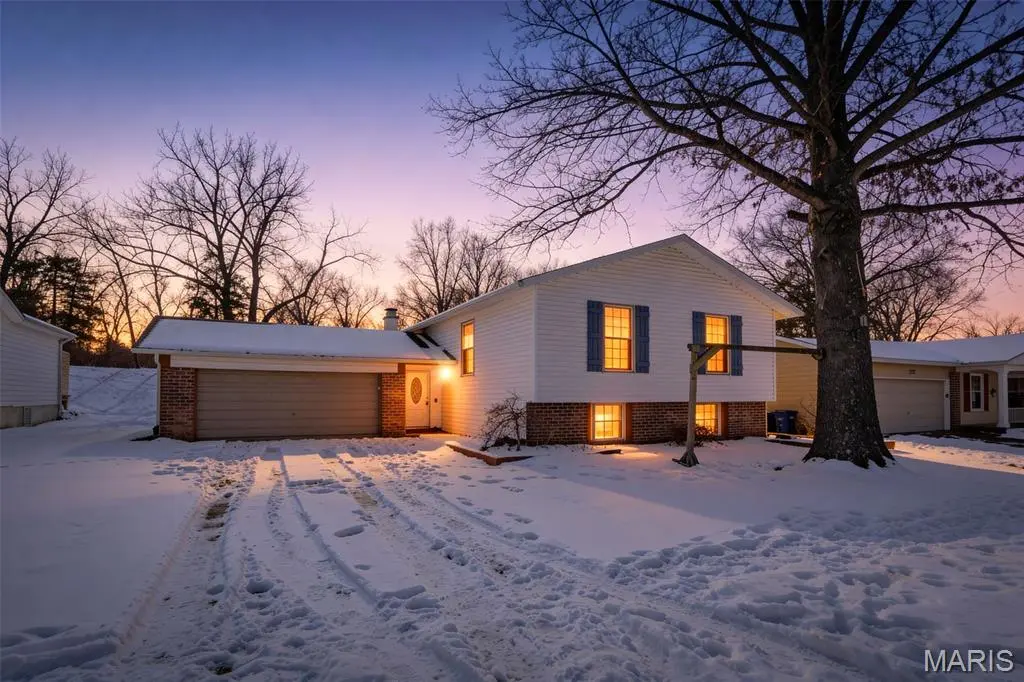
If you've been looking for a way to get into the Parkway School District, this is the one. 284 Brightfield is a spacious 4-bedroom, 3-bathroom home that's lived-in and loved, but ready for a new owner to come in and give it a modern update.The layout is great for a growing family, and you're starting off with a huge win: a brand-new HVAC system (2025), so you can focus your budget on the cosmetic details of your dreams.
With 4 bedrooms and 3 full baths, there's no shortage of space. In addition to a large rec room, full bath, and 4th bedroom, the lower level den/office has perfect potential as a 5th bedroom, ideal for multi-generational living or a guest room.
The property backs directly to the quiet gem that is Bright Park, a county park with hiking trails and wildlife, but is protected from development, so the peace and natural scenery will be unending. This home is also a short two mile drive to iconic Castlewood State Park, West County's ultimate destination for hiking, mountain biking and spectacular overlooks of the Meramec River.
Whether you're looking for an investment in a high demand area or a family home where kids can walk straight into the park, this home delivers. Come see it today!
Location
State MO
County St. Louis
Area 169 - Parkway South
Rooms
Basement Bathroom, Concrete, Partially Finished, Full, Sump Pump
Main Level Bedrooms 3
Interior
Interior Features Ceiling Fan(s), Entrance Foyer, Kitchen Island, Open Floorplan, Solid Surface Countertop(s), Walk-In Closet(s)
Heating Forced Air, Natural Gas
Cooling Ceiling Fan(s), Central Air, Electric
Fireplaces Number 1
Fireplaces Type Basement, Wood Burning
Fireplace Y
Appliance Dishwasher, Dryer, Microwave, Electric Range, Refrigerator, Gas Water Heater
Laundry In Basement
Exterior
Parking Features true
Garage Spaces 2.0
Utilities Available Cable Available, Electricity Connected, Sewer Connected, Water Connected
Amenities Available Common Ground
View Y/N No
Roof Type Architectural Shingle
Building
Lot Description Adjoins Government Land, Near Park, Terraced
Story 2
Sewer Public Sewer
Water Public
Level or Stories Two
Structure Type Blown-In Insulation,Brick Veneer,Vinyl Siding
Schools
Elementary Schools Sorrento Springs Elem.
Middle Schools Southwest Middle
High Schools Parkway South High
School District Parkway C-2
Others
HOA Fee Include Maintenance Grounds,Other
Ownership Private
Acceptable Financing Cash, Conventional, FHA, VA Loan
Listing Terms Cash, Conventional, FHA, VA Loan
Special Listing Condition Standard
Read Less Info
Want to know what your home might be worth? Contact us for a FREE valuation!

Our team is ready to help you sell your home for the highest possible price ASAP
Bought with Brandon White
GET MORE INFORMATION
