


$341,000
$339,000
0.6%For more information regarding the value of a property, please contact us for a free consultation.
3 Beds
2 Baths
1,522 SqFt
SOLD DATE : 05/07/2026
Key Details
Sold Price $341,000
Property Type Single Family Home
Sub Type Single Family Residence
Listing Status Sold
Purchase Type For Sale
Square Footage 1,522 sqft
Price per Sqft $224
Subdivision Obrien Place Sub Four
MLS Listing ID 26017371
Sold Date 05/07/26
Style Ranch
Bedrooms 3
Full Baths 2
HOA Fees $41/ann
Year Built 2023
Annual Tax Amount $4,419
Lot Size 8,276 Sqft
Acres 0.19
Property Sub-Type Single Family Residence
Property Description
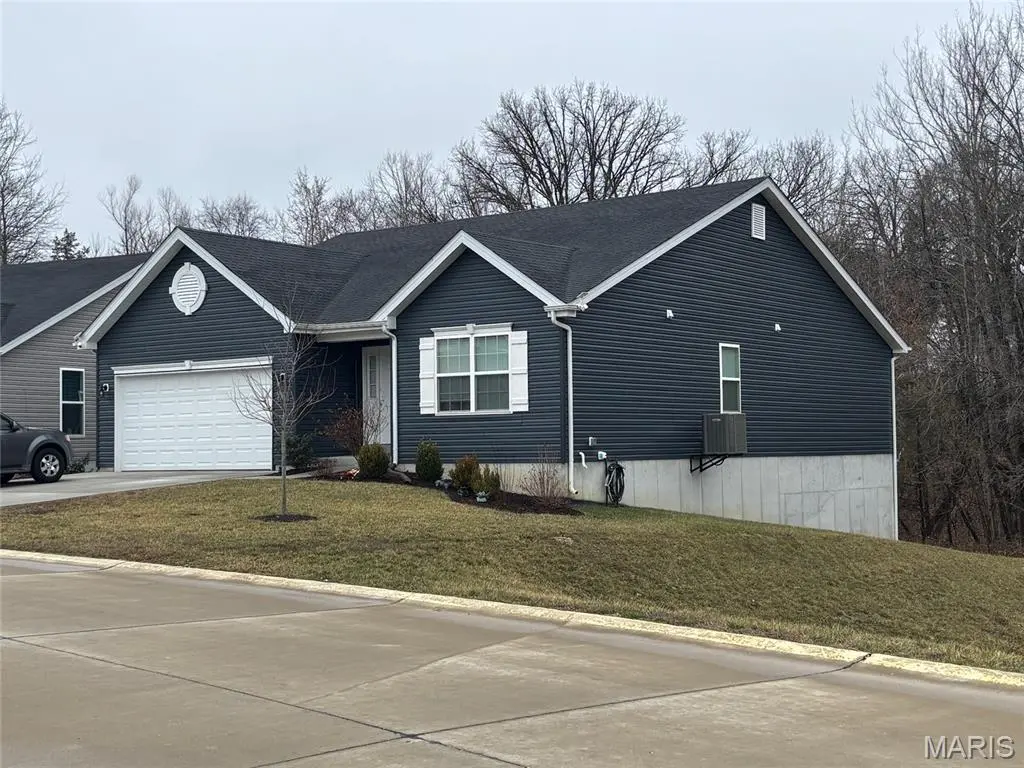
Charming 3-Bedroom Ranch Backing to Woods and Open Space
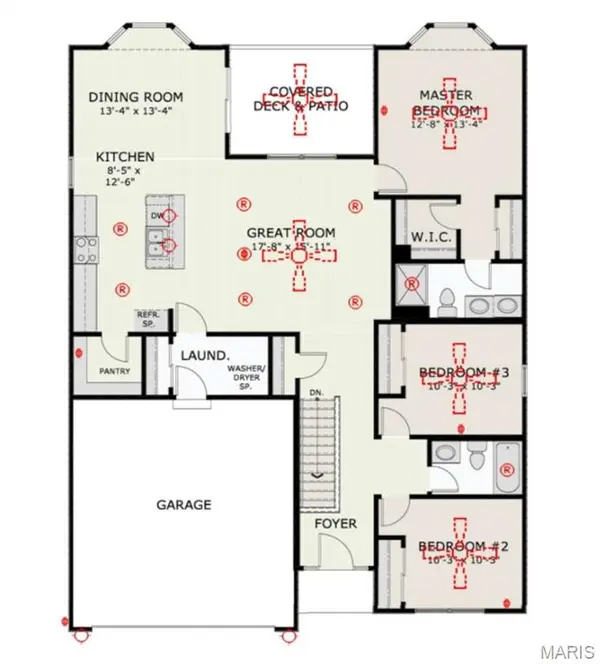
Step into this beautifully maintained 3-bedroom, 2-bath ranch home offering comfort, quality, and convenience. The inviting open floor plan features a bright dining area with a bay window, perfect for natural light and scenic views. The spacious primary suite includes its own bay window, a large walk-in closet, and a private bath.
Enjoy outdoor living on the covered composite deck, overlooking peaceful wooded views and open space to one side of the property—no immediate neighbors! The home also includes a 2-car garage, main-floor laundry, and a walk-out basement with a full rough-in bath and concrete patio pad, ready for future finishing.
Built with quality in mind, this home offers architectural shingles, upgraded maintenance-free siding, and a whole-home insect protection system for peace of mind against bugs and termites. Additional features include a range hood, total electric utilities, and a thoughtfully designed layout ideal for easy living.
located in the Northwest school district. Time to set up your private tour? additional pictures coming
Location
State MO
County Jefferson
Area 392 - Northwest
Rooms
Basement 8 ft + Pour, Full, Roughed-In Bath, Sump Pump, Unfinished, Walk-Out Access
Main Level Bedrooms 3
Interior
Heating Electric, Forced Air
Cooling Ceiling Fan(s), Central Air
Flooring Combination
Fireplace Y
Appliance Electric Cooktop, Dishwasher, Disposal, Exhaust Fan
Laundry Main Level
Exterior
Exterior Feature None
Parking Features true
Garage Spaces 2.0
Fence None
Utilities Available Underground Utilities
Amenities Available None
View Y/N No
Roof Type Architectural Shingle
Private Pool false
Building
Lot Description Adjoins Common Ground, Back Yard, Few Trees, Front Yard
Story 1
Sewer Public Sewer
Water Public
Level or Stories One
Structure Type Vinyl Siding
Schools
Elementary Schools Cedar Springs Elem.
Middle Schools Northwest Valley School
High Schools Northwest High
School District Northwest R-I
Others
Acceptable Financing Cash, Conventional, FHA, USDA, VA Loan
Listing Terms Cash, Conventional, FHA, USDA, VA Loan
Special Listing Condition Standard
Read Less Info
Want to know what your home might be worth? Contact us for a FREE valuation!

Our team is ready to help you sell your home for the highest possible price ASAP
Bought with Sarah Colombo
GET MORE INFORMATION
