



$264,000
$269,900
2.2%For more information regarding the value of a property, please contact us for a free consultation.
2 Beds
1 Bath
1,029 SqFt
SOLD DATE : 06/16/2026
Key Details
Sold Price $264,000
Property Type Single Family Home
Sub Type Single Family Residence
Listing Status Sold
Purchase Type For Sale
Square Footage 1,029 sqft
Price per Sqft $256
Subdivision Bear Rdg One
MLS Listing ID 26015796
Sold Date 06/16/26
Style Bungalow
Bedrooms 2
Full Baths 1
HOA Fees $20/ann
Year Built 2023
Annual Tax Amount $4,118
Lot Size 5,227 Sqft
Acres 0.12
Property Sub-Type Single Family Residence
Property Description
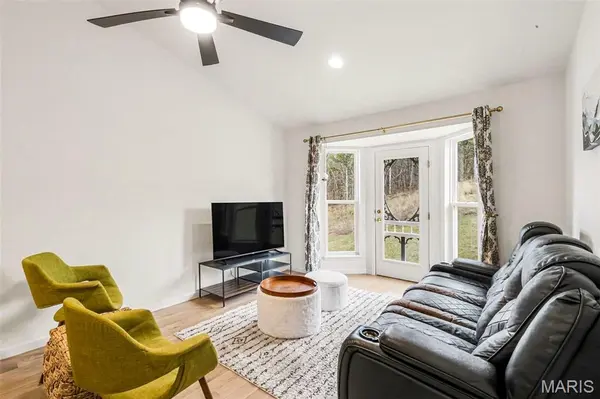
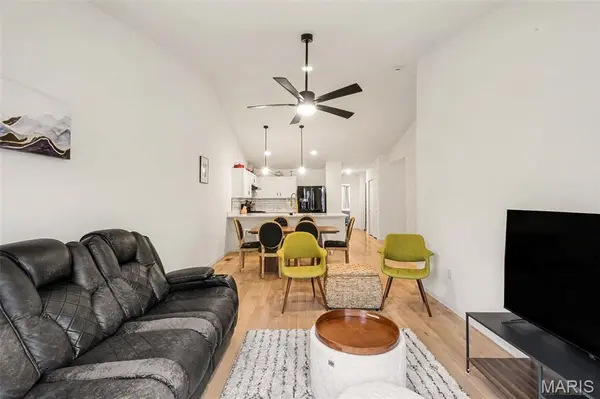
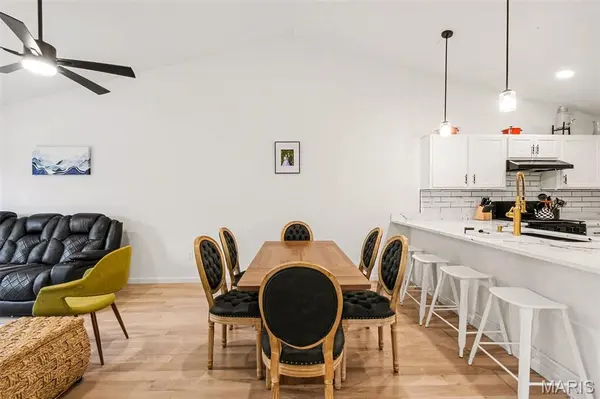
NEW PRICE! SELLERS ARE MOTIVATED! OPEN HOUSE SUNDAY! Better than new! This house lives large! Perfect for 1st time home-buyer or buyer who is downsizing. MANY UPGRADES! extra large garage and driveway, gorgeous WHITE OAK HARDWOOD FLOOR in common areas and upgraded appliances, purchased and installed after closing! Extra-long 6' windows allow the natural light to pour into all rooms! Beautiful kitchen with upgraded counter top, backsplash accented with unique hardware and lighting make the kitchen extra-special. Spacious primary offers double closets and is connected to bathroom! Storage area on main floor offers Washer/Dryer hook-up for convenient main floor laundry. Basement is well thought-out and ready for finishing with an egress window and full bath rough-in and Washer/Dryer connections for basement laundry option too! Basement still allows for lots of great storage! This is a bright and convenient floorplan, rich in upgrades that make for a luxurious lifestyle. Bear Ridge is a peaceful retreat nestled in Jefferson County, offering the perfect balance of privacy and convenience. Surrounded by wooded views and the charm of country living but just minutes from local amenities and shopping-this area offers it all!
Location
State MO
County Jefferson
Area 392 - Northwest
Rooms
Basement 9 ft + Pour, Egress Window, Full, Roughed-In Bath, Unfinished
Main Level Bedrooms 2
Interior
Heating Forced Air
Cooling Central Air
Flooring Carpet, Ceramic Tile, Hardwood
Fireplace N
Appliance Stainless Steel Appliance(s), Free-Standing Gas Range, Free-Standing Refrigerator
Laundry In Basement, In Hall
Exterior
Parking Features true
Garage Spaces 1.0
Utilities Available Sewer Connected, Underground Utilities, Water Connected
Amenities Available None
View Y/N No
Private Pool false
Building
Lot Description Adjoins Common Ground, Adjoins Wooded Area
Story 1
Builder Name McBride
Sewer Public Sewer
Water Public
Level or Stories One
Structure Type Vinyl Siding
Schools
Elementary Schools House Springs Elem.
Middle Schools Northwest Valley School
High Schools Northwest High
School District Northwest R-I
Others
HOA Fee Include Maintenance Parking/Roads,Common Area Maintenance
Acceptable Financing Cash, Conventional, FHA, VA Loan
Listing Terms Cash, Conventional, FHA, VA Loan
Special Listing Condition Standard
Read Less Info
Want to know what your home might be worth? Contact us for a FREE valuation!

Our team is ready to help you sell your home for the highest possible price ASAP
Bought with Lyndsey Truong
GET MORE INFORMATION
