


$390,000
$399,900
2.5%For more information regarding the value of a property, please contact us for a free consultation.
3 Beds
2 Baths
1,618 SqFt
SOLD DATE : 09/23/2026
Key Details
Sold Price $390,000
Property Type Single Family Home
Sub Type Single Family Residence
Listing Status Sold
Purchase Type For Sale
Square Footage 1,618 sqft
Price per Sqft $241
Subdivision Forest Hills Estates
MLS Listing ID 26049556
Sold Date 09/23/26
Style Traditional
Bedrooms 3
Full Baths 2
HOA Fees $58/ann
Year Built 1994
Annual Tax Amount $2,242
Lot Size 3.200 Acres
Acres 3.2
Property Sub-Type Single Family Residence
Property Description
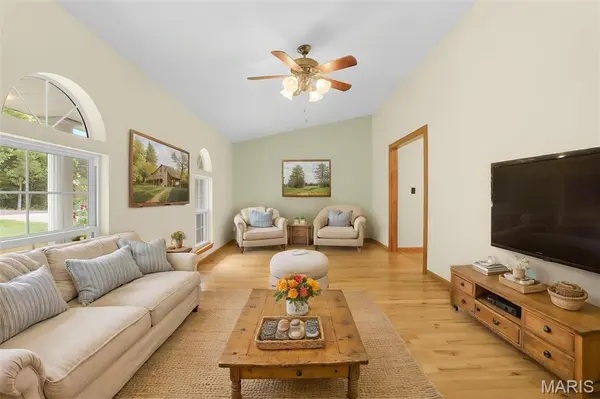
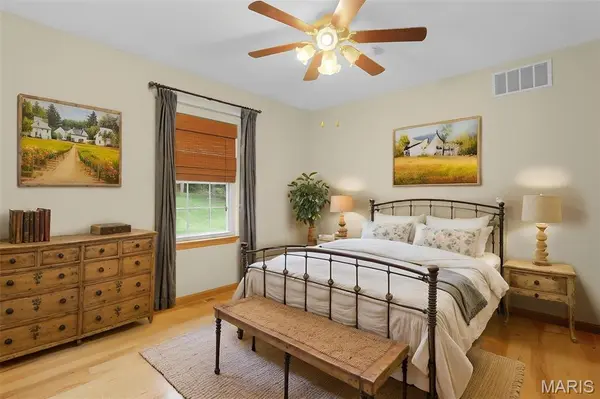
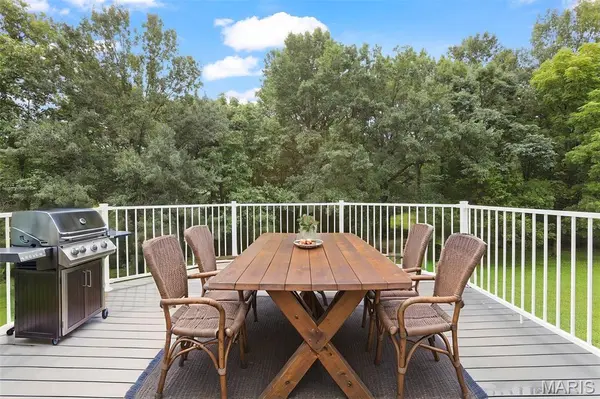
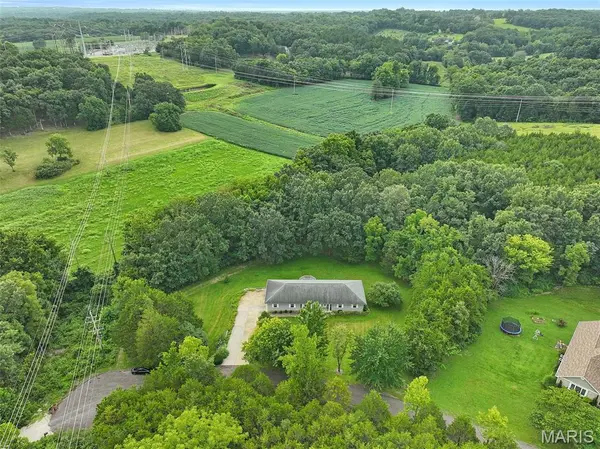
If peace, privacy, and a beautiful setting are at the top of your wish list, this one is worth a look. Nestled on 3.2 private acres in the beautiful Forest Hills Estates subdivision, you'll love the backyard where mature trees, wildlife, a wet-weather stream and peaceful surroundings make it easy to slow down and enjoy home. Whether you're sipping coffee on the welcoming front porch or relaxing on the composite back deck that overlooks it all, this property offers the kind of outdoor setting that's hard to find. Inside, you'll find hardwood floors, an open living room, and a spacious kitchen and dining area full of character. While not the latest trend, the kitchen was thoughtfully designed with quality craftsmanship, tall custom cabinetry, and a layout that's as functional as it is unique. Solid wood doors throughout are another reminder of how well this home was built and cared for. The main level features three bedrooms, including a spacious primary suite with a private bathroom complete with a jetted tub and separate shower. You'll also appreciate the convenience of main level laundry-washer and dryer stay! The bathrooms and laundry room are finished with ceramic tile flooring, offering a clean, classic look. The attached 3-car garage offers plenty of room for vehicles, tools, toys, or extra storage. Downstairs, the huge unfinished walkout basement provides exceptional storage and endless potential for future additional living space, a workshop, hobby area, or whatever best fits your needs. Well maintained, thoughtfully built, and surrounded by nature, this is the kind of place that simply feels like home the moment you pull into the driveway. Expected Active Date 8/13.
Location
State MO
County Franklin
Area 366 - Washington School
Rooms
Basement Full, Unfinished, Walk-Out Access
Main Level Bedrooms 3
Interior
Interior Features Central Vacuum, Kitchen Island, Kitchen/Dining Room Combo, Separate Shower, Whirlpool
Heating Electric, Forced Air
Cooling Attic Fan, Central Air, Electric
Flooring Hardwood
Fireplaces Type None
Fireplace N
Appliance Electric Cooktop, Dishwasher, Disposal, Microwave, Double Oven, Wall Oven, Washer/Dryer, Water Heater
Laundry Main Level
Exterior
Parking Features true
Garage Spaces 3.0
Utilities Available Electricity Connected
Amenities Available None
View Y/N No
Building
Lot Description Back Yard, Private, Some Trees
Story 1
Sewer Septic Tank
Water Well
Level or Stories One
Structure Type Vinyl Siding
Schools
Elementary Schools Clearview Elem.
Middle Schools Washington Middle
High Schools Washington High
School District Washington
Others
HOA Fee Include Maintenance Parking/Roads,Snow Removal
Acceptable Financing Cash, Conventional, FHA, VA Loan
Listing Terms Cash, Conventional, FHA, VA Loan
Special Listing Condition Standard
Read Less Info
Want to know what your home might be worth? Contact us for a FREE valuation!

Our team is ready to help you sell your home for the highest possible price ASAP
Bought with Tyler Nelson
GET MORE INFORMATION
