


$170,000
$179,000
5.0%For more information regarding the value of a property, please contact us for a free consultation.
2 Beds
2 Baths
1,028 SqFt
SOLD DATE : 10/15/2026
Key Details
Sold Price $170,000
Property Type Condo
Sub Type Condominium
Listing Status Sold
Purchase Type For Sale
Square Footage 1,028 sqft
Price per Sqft $165
Subdivision Brandy Mill Condo 14
MLS Listing ID 26055797
Sold Date 10/15/26
Style Traditional
Bedrooms 2
Full Baths 2
HOA Fees $345/mo
Year Built 2010
Annual Tax Amount $1,767
Lot Size 1,250 Sqft
Acres 0.0287
Lot Dimensions 1250
Property Sub-Type Condominium
Property Description
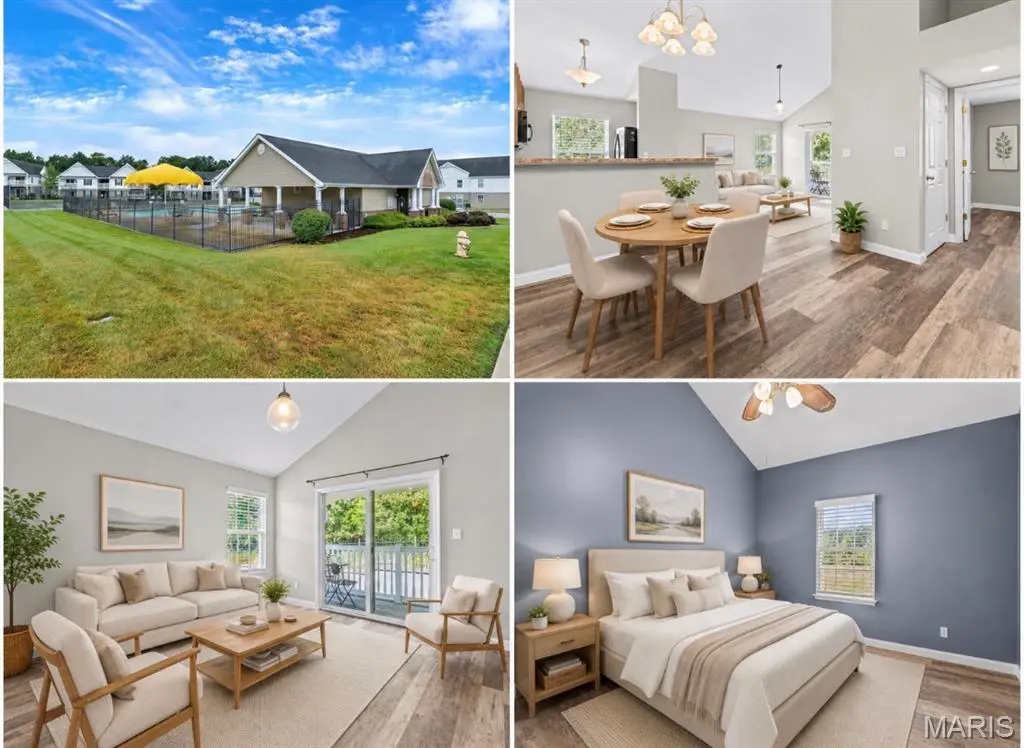
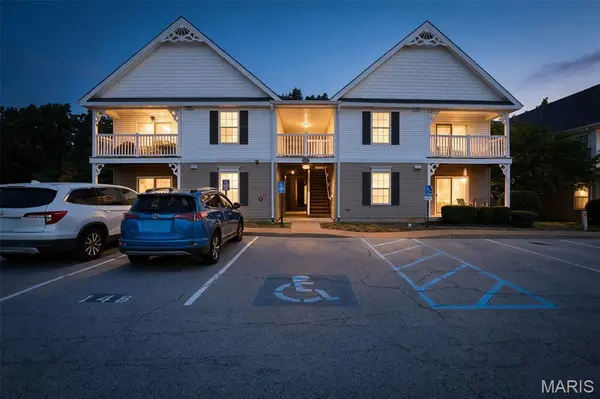
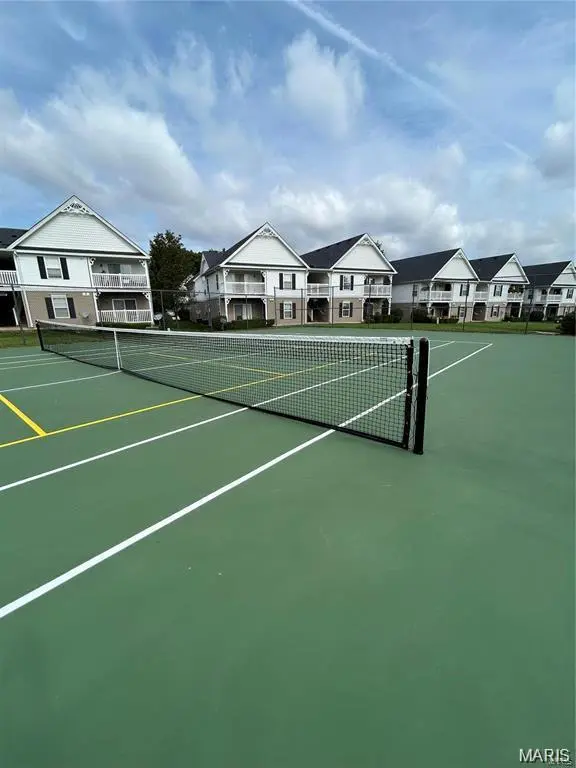
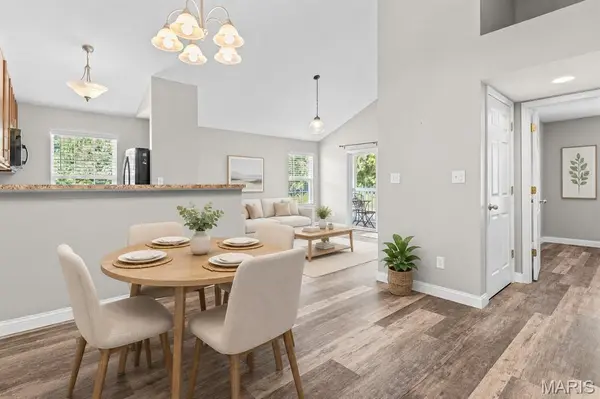
Easy living meets stylish comfort in this beautifully designed 2-bedroom, 2-bath condo in the desirable Brandy Mill community. The bright, open floor plan features vaulted ceilings, a spacious living area and a well-appointed kitchen. Enjoy quiet mornings or relaxing evenings on the private covered balcony. The primary suite offers a walk-in closet, double vanities and walk-in shower, while the second bedroom is perfect for guests or a home office. In-unit laundry, extra storage and convenient parking add to the ease of everyday living. Enjoy community amenities including an in-ground pool, pickleball and basketball courts, all just minutes from Highway 30, shopping and restaurants.
Location
State MO
County Jefferson
Area 392 - Northwest
Rooms
Main Level Bedrooms 2
Interior
Heating Electric
Cooling Ceiling Fan(s), Central Air, Electric
Flooring Carpet
Fireplace N
Appliance Electric Cooktop, Dishwasher, Microwave, Refrigerator, Washer/Dryer Stacked, Water Heater
Laundry Main Level
Exterior
Exterior Feature Storage
Parking Features false
Pool Community, Outdoor Pool
Utilities Available Cable Available, Electricity Connected, Sewer Connected, Water Connected
Amenities Available Clubhouse, Common Ground, Pickleball Court(s), Pool
View Y/N No
Roof Type Architectural Shingle
Private Pool false
Building
Lot Description Landscaped, Level
Story 1
Sewer Public Sewer
Water Public
Level or Stories One
Structure Type Vinyl Siding
Schools
Elementary Schools Brennan Woods Elem.
Middle Schools Northwest Valley School
High Schools Northwest High
School District Northwest R-I
Others
HOA Fee Include Clubhouse,Common Area Maintenance,Pool,Sewer,Trash,Water
Ownership Private
Acceptable Financing Cash, Conventional, FHA
Listing Terms Cash, Conventional, FHA
Special Listing Condition Standard
Read Less Info
Want to know what your home might be worth? Contact us for a FREE valuation!

Our team is ready to help you sell your home for the highest possible price ASAP
Bought with Default Zmember
GET MORE INFORMATION
