




$409,000
$409,000
For more information regarding the value of a property, please contact us for a free consultation.
3 Beds
3 Baths
2,070 SqFt
SOLD DATE : 10/16/2026
Key Details
Sold Price $409,000
Property Type Single Family Home
Sub Type Single Family Residence
Listing Status Sold
Purchase Type For Sale
Square Footage 2,070 sqft
Price per Sqft $197
Subdivision Ohmes Farm
MLS Listing ID 26057014
Sold Date 10/16/26
Style Traditional
Bedrooms 3
Full Baths 2
Half Baths 1
HOA Fees $25/ann
Year Built 2017
Annual Tax Amount $5,201
Lot Size 10,454 Sqft
Acres 0.24
Lot Dimensions irregular
Property Sub-Type Single Family Residence
Property Description
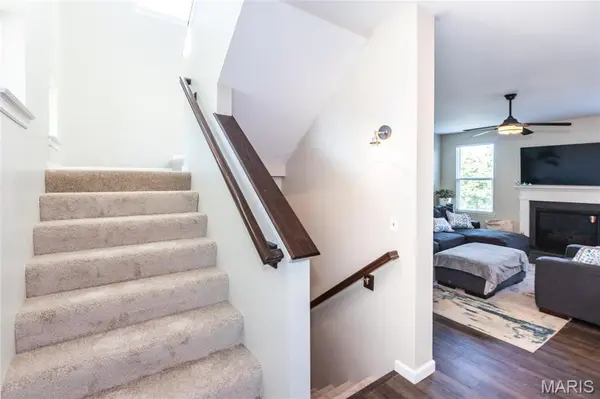
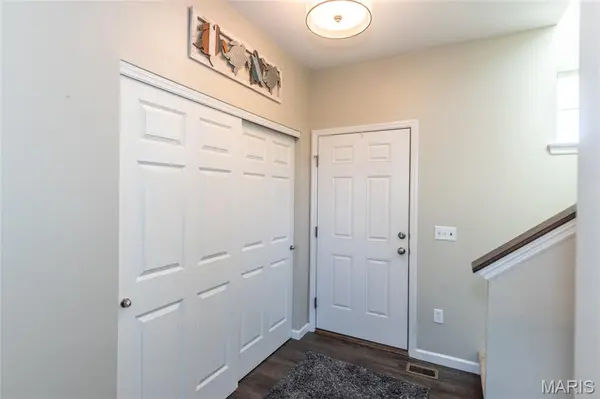
***Motivated Seller. Let's Negotiate!** Fantastic location at the end of a smaller cul de sac of homes! 9 years young Payne built home with unique design features including a bright window lit entry foyer next to split staircase, 9 ft. main ceilings, open living, kitchen, breakfast room including a focal point 7 X 4 center granite top island. 42 inch wall cabinets and separate pantry offer plenty of storage space. Open to living area with gas fireplace and flanking windows. Oversize 3 car garage with 10 ft. ceiling opens to a large mudroom/organization area. Great for shoes, coats, and things!. Laminate flooring throughout main level for EZ clean and a spacious half bath with natural light window. The 17 X 10 composite surface deck with stairs to the yard is sheltered and private with mature yard and common area trees. Aluminium fenced rear yard is a great area for the Lads and Lasses! Also, there is a basement walkout below the deck. Basement offers natural light window and door, framed rear wall, plus rough in for future bath. Area has great potential for finished family room and storage. Some new carpet and fresh paint has be completed (9/3). Second floor starts with a bright comfortable landing and the large primary bedroom with walk-in and extra closets. Extra large primary bath with natural light frosted window, separate soaker tub and shower. Adult high double bowl vanity sink. Two exceptional size 2nd and 3rd bedrooms with ceiling lights in both, potential ceiling fans. Bonus, 2nd floor laundry for EZ laundry. This is a well built flexible space home offering new owners great future potential. Please come tour while it is available.
Location
State MO
County St. Charles
Area 406 - Fort Zumwalt East
Rooms
Basement 8 ft + Pour, Concrete, Full, Sump Pump, Unfinished, Walk-Out Access
Interior
Interior Features Breakfast Room, Granite Counters, High Ceilings, Kitchen Island, Pantry, Two Story Entrance Foyer
Heating Forced Air, Gas
Cooling Ceiling Fan(s), Central Air
Flooring Carpet, Laminate
Fireplaces Number 1
Fireplaces Type Gas Log, Living Room
Fireplace Y
Appliance Dishwasher, Disposal, Microwave, Free-Standing Gas Range, Refrigerator
Laundry 2nd Floor, Electric Dryer Hookup
Exterior
Parking Features true
Garage Spaces 3.0
Fence Back Yard, Other, Perimeter
Utilities Available Cable Available, Natural Gas Connected
Amenities Available None
View Y/N No
Roof Type Architectural Shingle,Asphalt
Building
Lot Description Back Yard, Cul-De-Sac, Sloped Down, Some Trees
Story 2
Sewer Public Sewer
Water Public
Level or Stories Two
Structure Type Vinyl Siding
Schools
Elementary Schools Mid Rivers Elem.
Middle Schools Dubray Middle
High Schools Ft. Zumwalt East High
School District Ft. Zumwalt R-Ii
Others
HOA Fee Include Common Area Maintenance
Acceptable Financing Cash, Conventional, FHA, VA Loan
Listing Terms Cash, Conventional, FHA, VA Loan
Special Listing Condition Standard
Read Less Info
Want to know what your home might be worth? Contact us for a FREE valuation!

Our team is ready to help you sell your home for the highest possible price ASAP
Bought with Haley Spencer
GET MORE INFORMATION
