


$315,000
$320,000
1.6%For more information regarding the value of a property, please contact us for a free consultation.
2 Beds
2 Baths
1,341 SqFt
SOLD DATE : 10/16/2026
Key Details
Sold Price $315,000
Property Type Single Family Home
Sub Type Villa
Listing Status Sold
Purchase Type For Sale
Square Footage 1,341 sqft
Price per Sqft $234
Subdivision Ellington Place #3
MLS Listing ID 26043357
Sold Date 10/16/26
Style Ranch
Bedrooms 2
Full Baths 2
HOA Fees $265/mo
Year Built 2011
Annual Tax Amount $3,942
Lot Size 6,743 Sqft
Acres 0.1548
Property Sub-Type Villa
Property Description
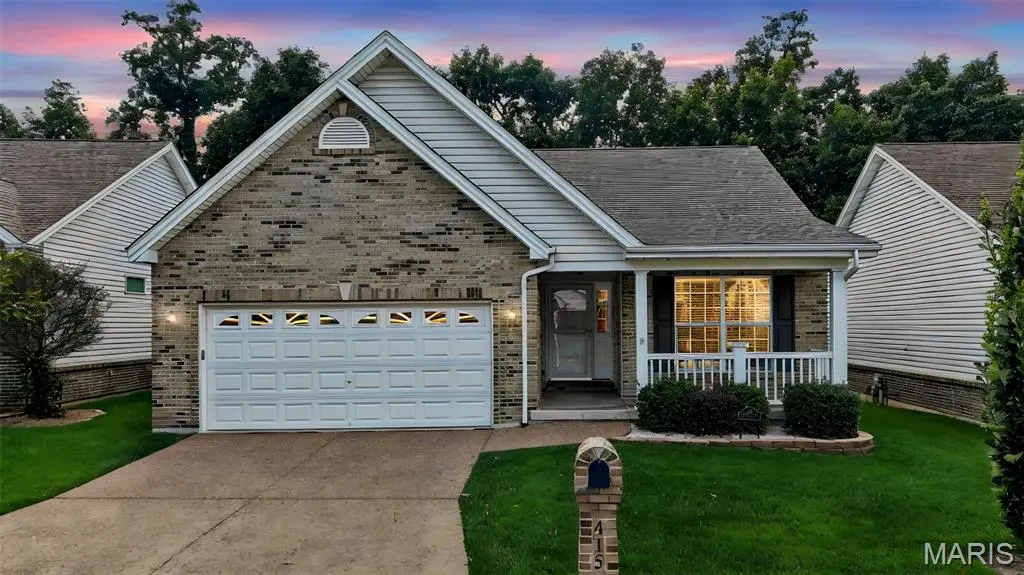
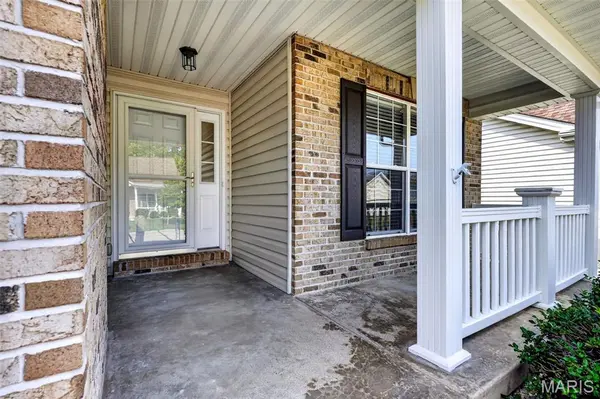
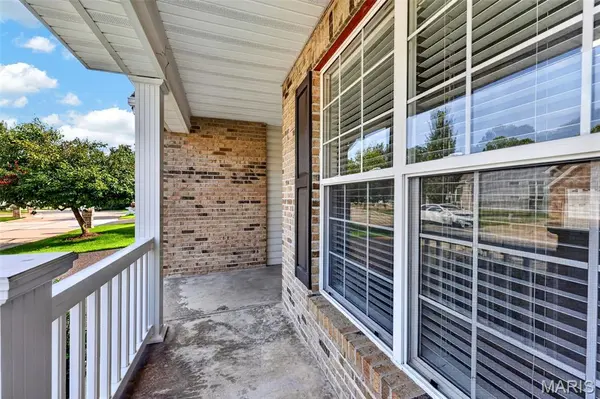
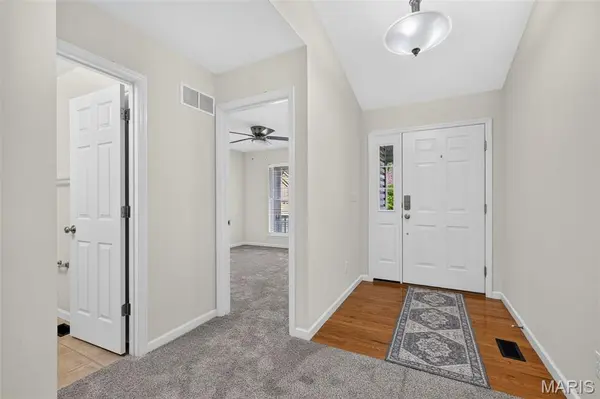
BACK ON MARKET AT NO FAULT OF SELLERS! HERE IS YOUR CHANCE! NESTLED WAY BACK IN THE desired Ellington Place subdivision, this exterior maintenance free 2 bedroom, 2 full bath detached villa has only been owned by 1 person since it was built. BRAND NEW ROOF. As you pull up, the curb appeal is so welcoming. Walking in, your eyes are drawn up to the vaulted ceiling in the lving room/dining area. The grand gas fireplace is a great focal point on the back wall as you also view the tree lined backyard through windows and patio door. Kitchen has space for a quick meal or to entertain for a holiday. MAIN FLOOR LAUNDRY. The divided bedroom floor plan is great for privacy by all. A VERY well maintained. NEW CARPET THROUGHOUT helps moving right in a breeze all you need to do is decorate! The dry and clean LL is ready for you to make more liveable square footage and/or to add a 3rd bedroom and 3rd bath. Step out on your beautiful deck to complete serenity of trees and nature. Sellers are selling 'as is' due to the meticulous upkeep and it is priced accordingly. COME SEE YOUR NEW HOME!
Location
State MO
County St. Charles
Area 404 - St. Charles West
Rooms
Basement 8 ft + Pour, Concrete, Full, Roughed-In Bath
Main Level Bedrooms 2
Interior
Heating Forced Air, Natural Gas
Cooling Ceiling Fan(s), Central Air
Fireplaces Number 1
Fireplaces Type Gas, Great Room
Fireplace Y
Laundry Main Level
Exterior
Parking Features true
Garage Spaces 2.0
Amenities Available None
View Y/N No
Roof Type Architectural Shingle
Building
Lot Description Few Trees, Level
Story 1
Sewer Public Sewer
Water Public
Level or Stories One
Structure Type Brick Veneer,Vinyl Siding
Schools
Elementary Schools Harris Elem.
Middle Schools Jefferson / Hardin
High Schools St. Charles West High
School District St. Charles R-Vi
Others
HOA Fee Include Insurance,Common Area Maintenance,Exterior Maintenance,Snow Removal
Acceptable Financing Cash, Conventional, FHA, VA Loan
Listing Terms Cash, Conventional, FHA, VA Loan
Special Listing Condition Listing As Is
Read Less Info
Want to know what your home might be worth? Contact us for a FREE valuation!

Our team is ready to help you sell your home for the highest possible price ASAP
Bought with Liz Whitworth
GET MORE INFORMATION
