



$251,000
$250,000
0.4%For more information regarding the value of a property, please contact us for a free consultation.
2 Beds
2 Baths
1,297 SqFt
SOLD DATE : 10/23/2026
Key Details
Sold Price $251,000
Property Type Single Family Home
Sub Type Single Family Residence
Listing Status Sold
Purchase Type For Sale
Square Footage 1,297 sqft
Price per Sqft $193
Subdivision Westmoreland Place
MLS Listing ID 26052751
Sold Date 10/23/26
Style Split Foyer,Split Level,Traditional
Bedrooms 2
Full Baths 1
Half Baths 1
HOA Fees $12/ann
Year Built 1992
Annual Tax Amount $1,755
Lot Size 8,276 Sqft
Acres 0.19
Lot Dimensions 84x104
Property Sub-Type Single Family Residence
Property Description
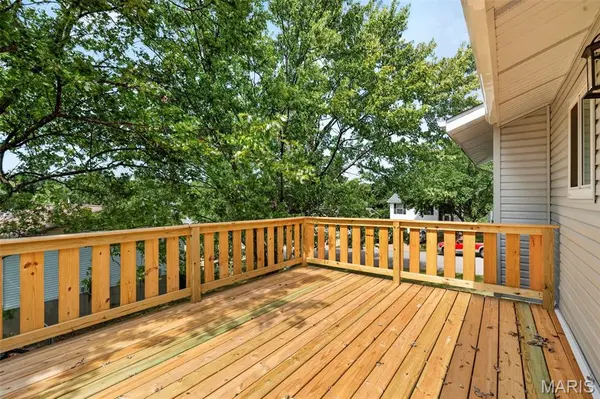
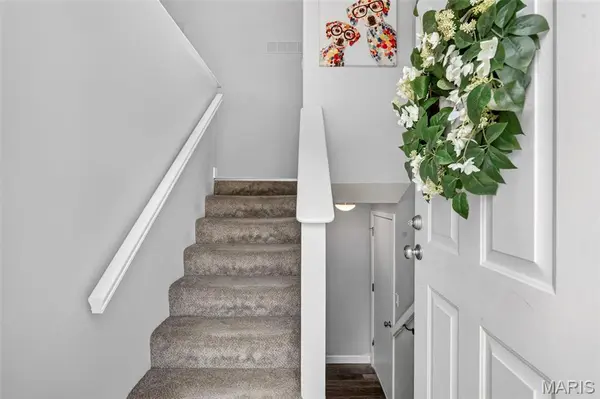
Welcome to Larkspur Landing! From the moment you pull up, this corner-lot home makes a great first impression with its new roof and siding, refinished deck, and level backyard. Step inside and the light-filled living room immediately draws you in with a beautiful bay window and an open flow into the dining area and kitchen. The kitchen is one of those spaces that makes you want to stay awhile, featuring crisp white cabinetry, stainless steel appliances, and marble countertops. Continue through the main level where the spacious primary bedroom offers a private bathroom and walk-in closet, while the additional bedrooms offer the convenience of walk-in closets. The refreshed and modernized main bathroom adds another layer of thoughtful updates. Head downstairs and you'll find even more room to spread out in the finished recreation area, complete with a closet and plenty of flexibility for whatever fits your needs. The lower level is also roughed in for an additional bathroom, giving you an opportunity to expand the finished space even further. Outside, enjoy the level backyard and refinished deck, creating an easy spot to enjoy the outdoors. The extra-deep two-car garage provides plenty of room for parking, storage, hobbies, or whatever else you need to tuck away. Located in Imperial with convenient access to area shopping, dining, recreation, and major highways.Nearby options include Twisted Tavern, Local House, Target, Harrell's Market, and Mastodon State Park, along with plenty of grocery and everyday conveniences. The home has already passed the Rock Creek sewer inspection and seller is also providing Rock Creek Fire Community inspection, so consider those items are already checked off the list. Sellers can accommodate a quick closing. Schedule your appointment today, or plan to stop by the open house Saturday, September 19 from Noon–2 PM!
Location
State MO
County Jefferson
Area 391 - Fox C-6
Rooms
Basement Egress Window, Full, Roughed-In Bath, Sleeping Area, Storage Space, Walk-Out Access
Main Level Bedrooms 2
Interior
Interior Features Ceiling Fan(s), Dining/Living Room Combo, Entrance Foyer, High Speed Internet, Open Floorplan, Pantry, Stone Counters, Walk-In Closet(s)
Heating Natural Gas
Cooling Ceiling Fan(s), Central Air
Flooring Carpet, Luxury Vinyl
Fireplace N
Appliance Dishwasher, Gas Range, Refrigerator
Laundry Lower Level
Exterior
Parking Features true
Garage Spaces 2.0
Utilities Available Cable Available
Amenities Available Other
View Y/N No
Roof Type Architectural Shingle
Private Pool false
Building
Lot Description Back Yard
Sewer Public Sewer
Water Public
Level or Stories Multi/Split
Structure Type Brick,Vinyl Siding
Schools
Elementary Schools Raymond & Nancy Hodge Elem.
Middle Schools Seckman Middle
High Schools Seckman Sr. High
School District Fox C-6
Others
HOA Fee Include Other
Acceptable Financing Cash, Conventional, FHA, VA Loan
Listing Terms Cash, Conventional, FHA, VA Loan
Special Listing Condition Standard
Read Less Info
Want to know what your home might be worth? Contact us for a FREE valuation!

Our team is ready to help you sell your home for the highest possible price ASAP
Bought with Kenan Veljacic
GET MORE INFORMATION
